Unbuilt Projects
Bluffview Addition
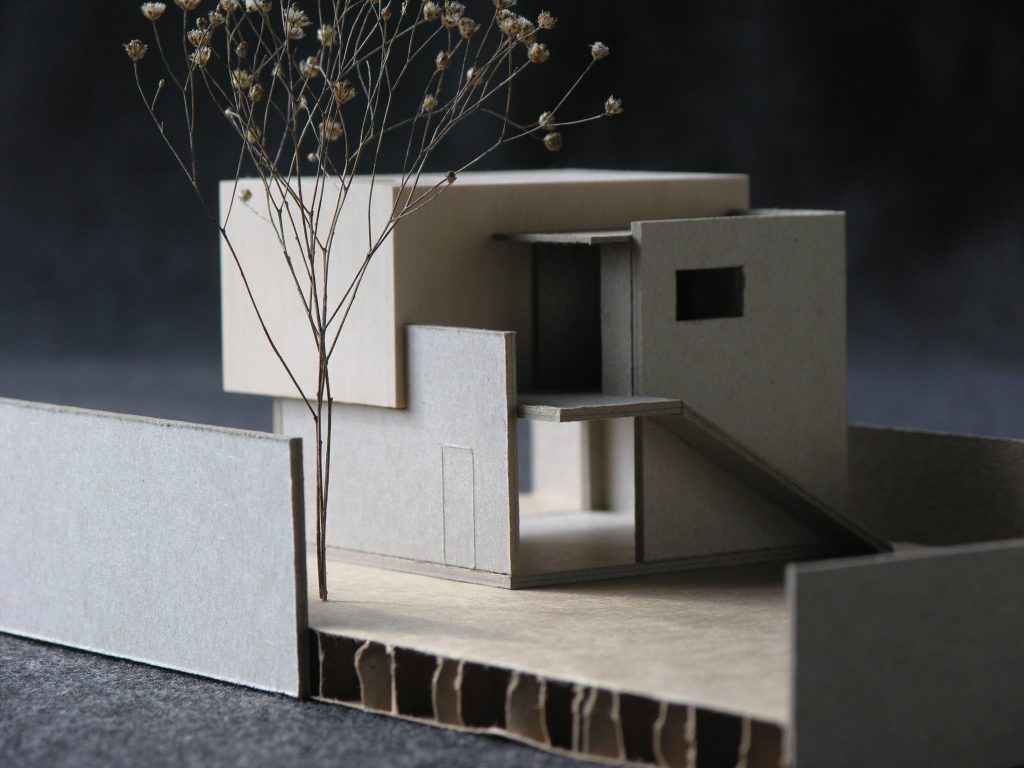
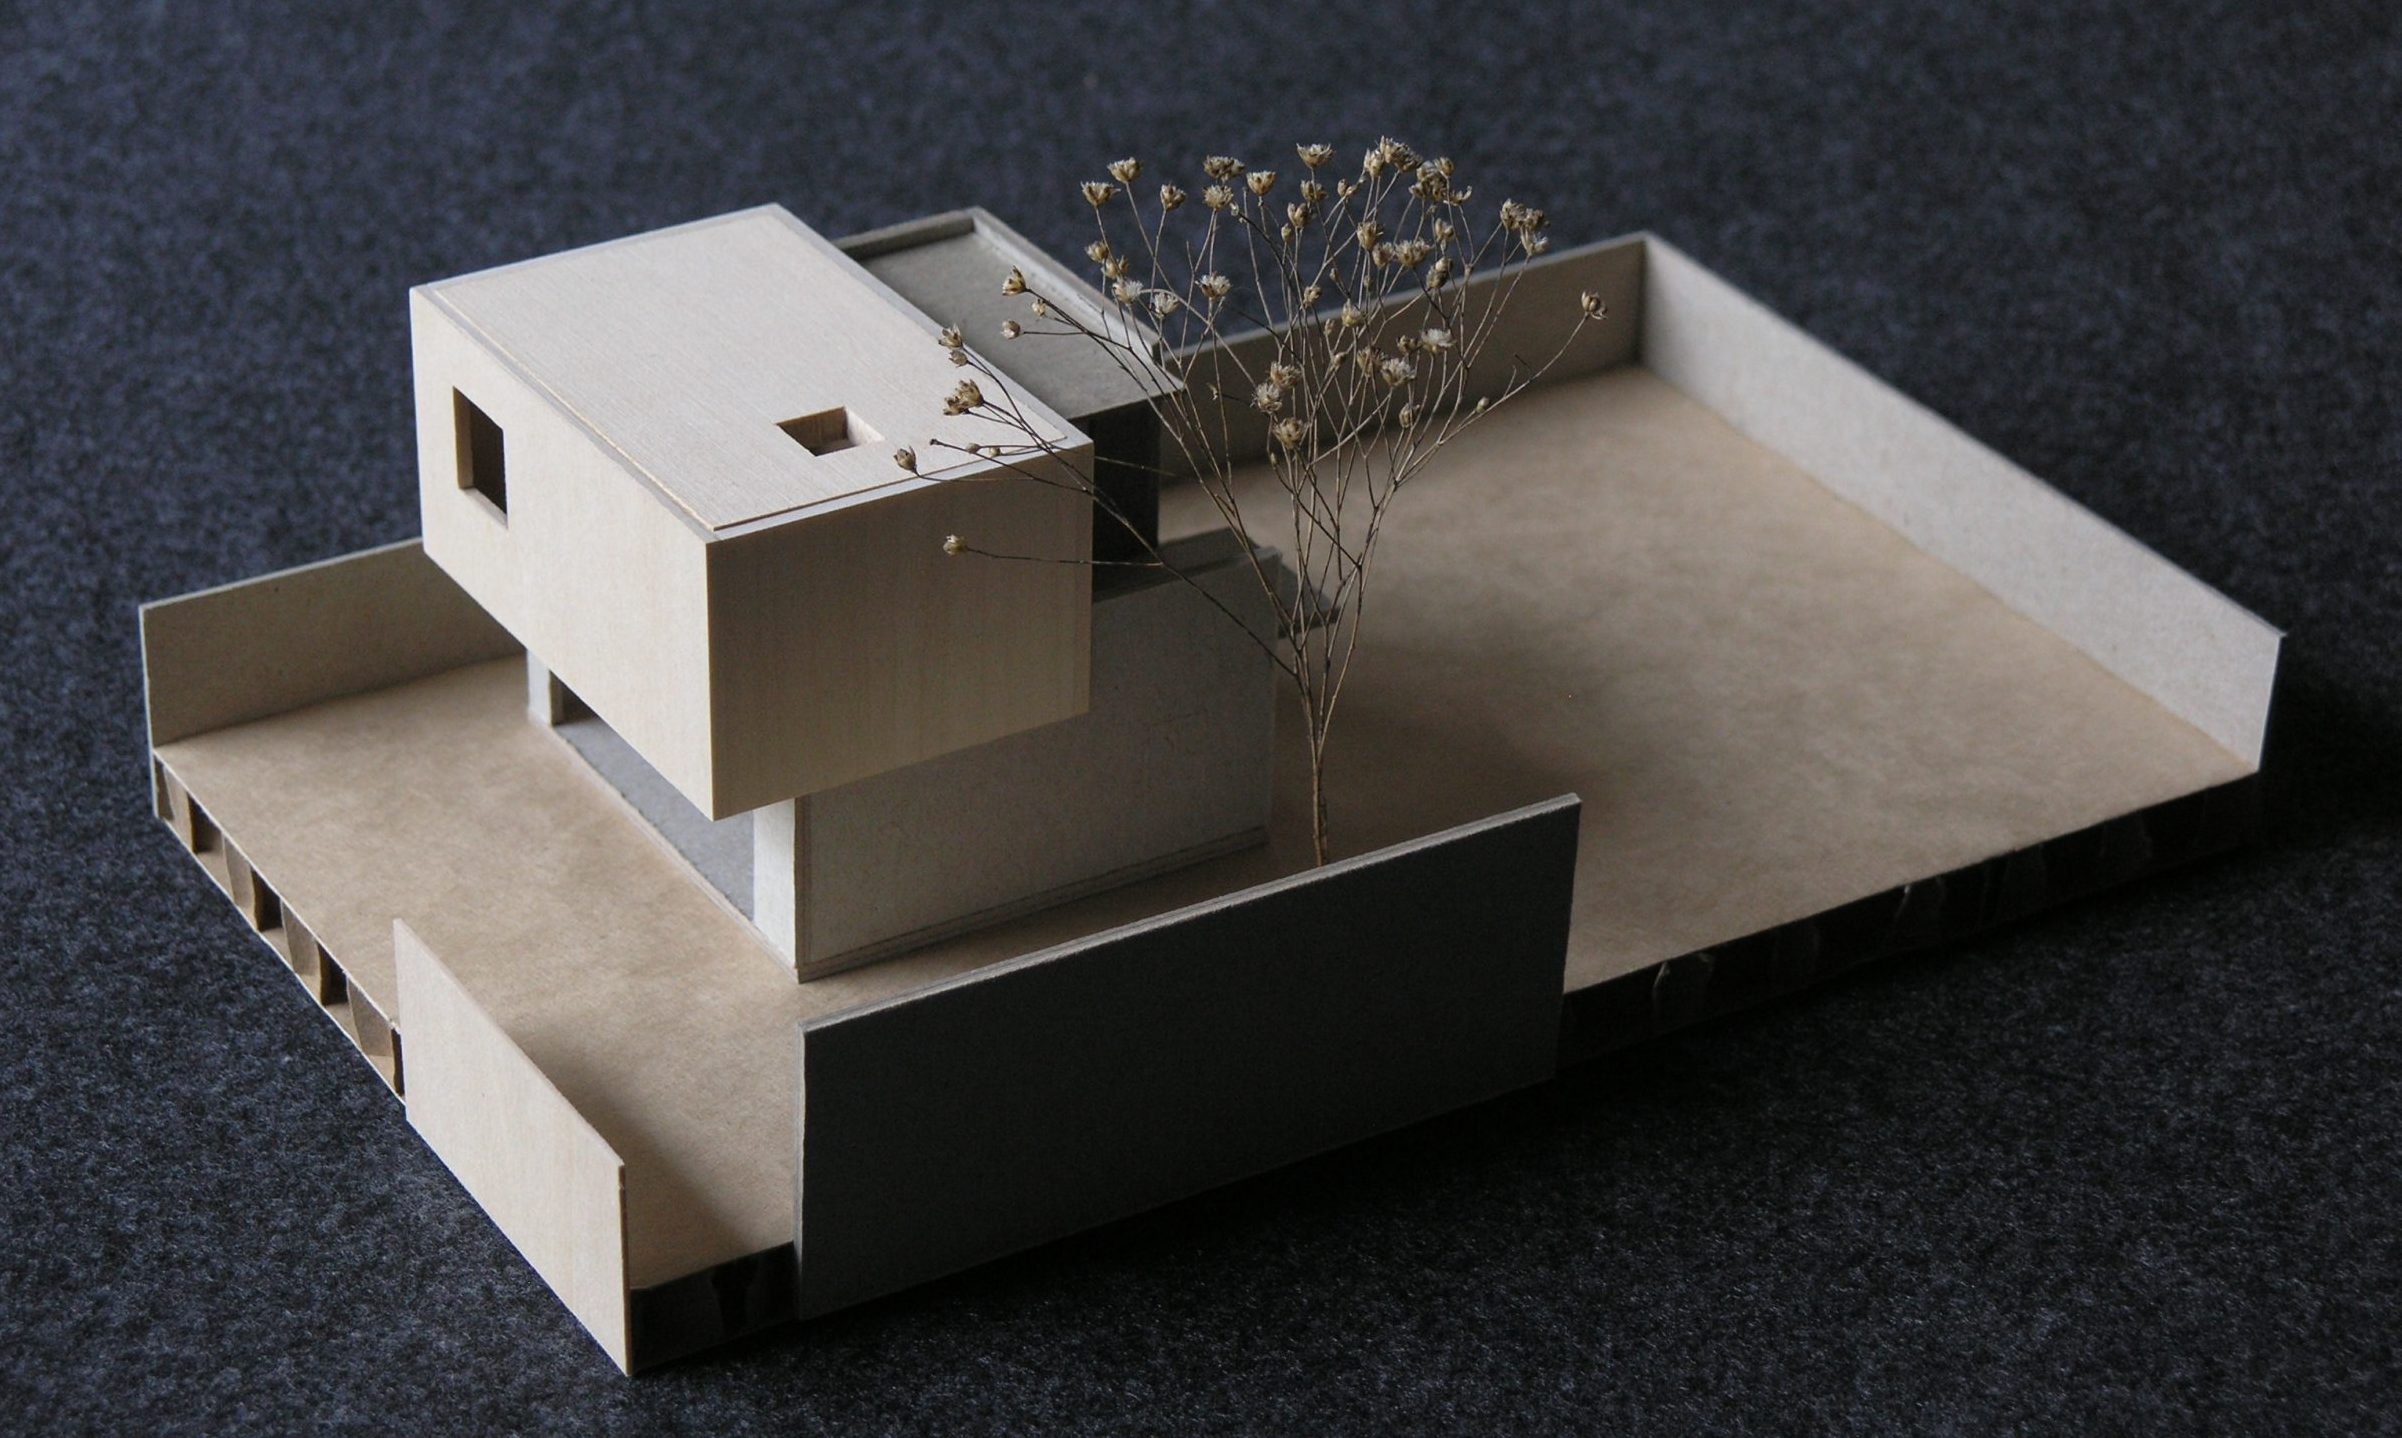
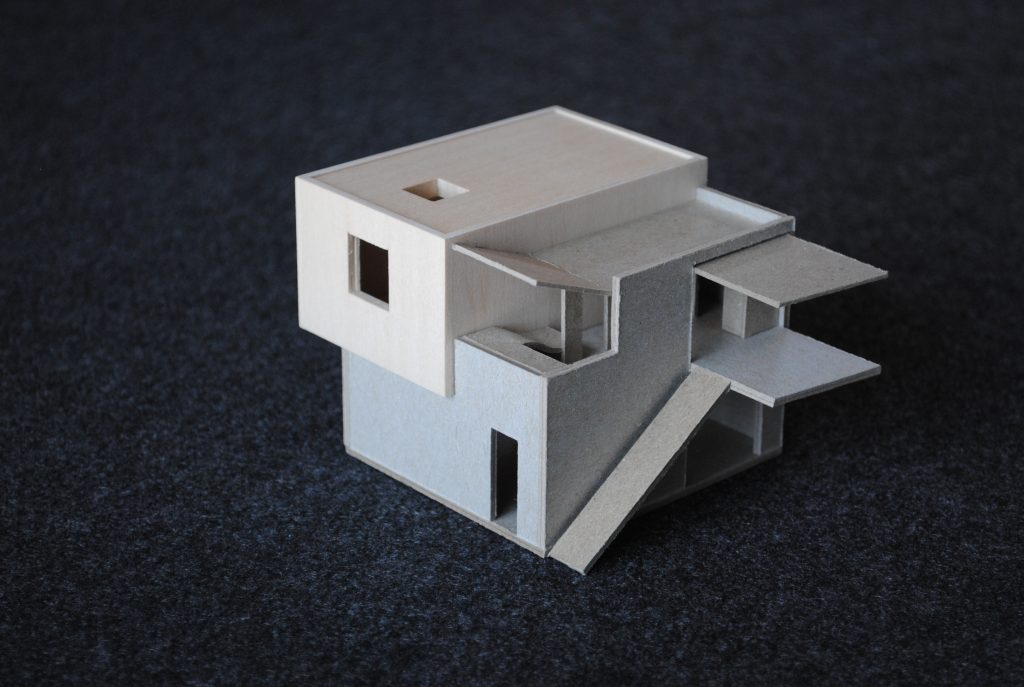
A crisp box perched on a masonry base. The Box is an audiophile’s Listening Room. Adjacent is a Pool Bath and an Entry Balcony. Below is a garage with an large rolling door opening onto the backyard.
Shorecrest Residence
For a site where the back is 22ft higher than the front, the house is carefully calibrated to resolve the slope by locating the public spaces between the low and the high. A long covered porch connects the Living-Dining-Kitchen to the new backyard. Raised above the front yard, the Library looks directly into the tree canopy.
Hill Country House
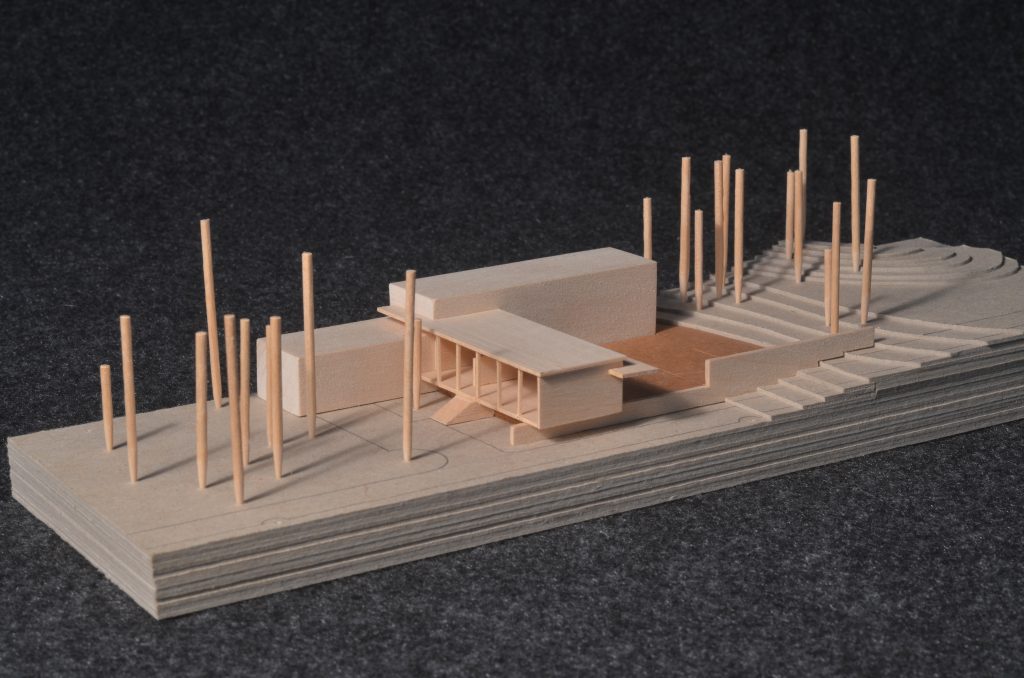
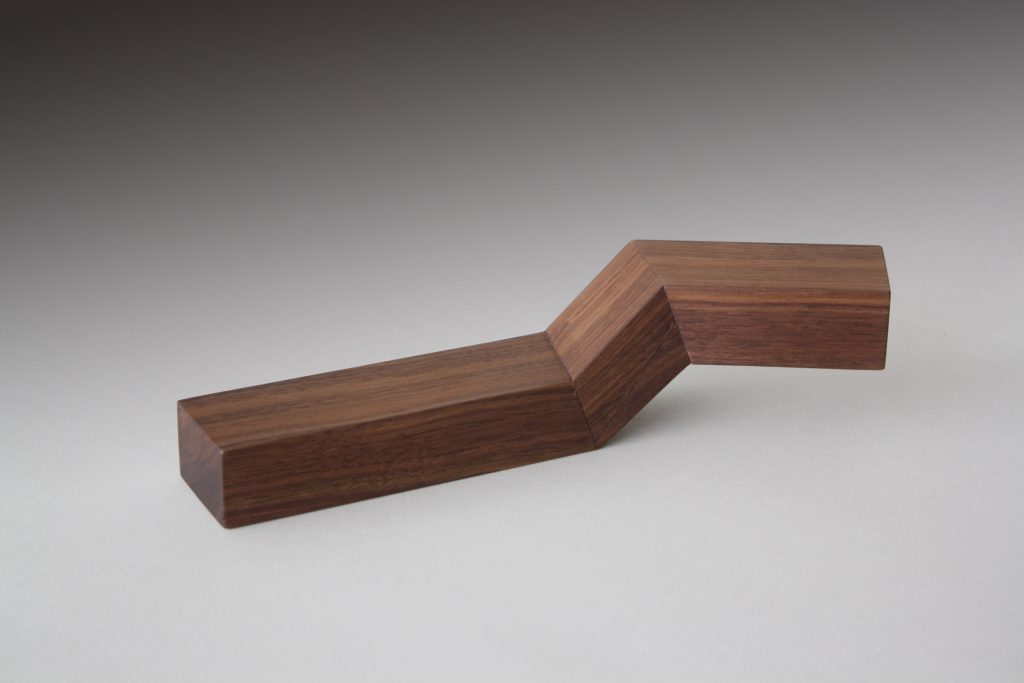
Concept model for a house on a site with an 8ft drop-off. Part of the house is raised to help articulate a exterior room.
East Dallas Residence
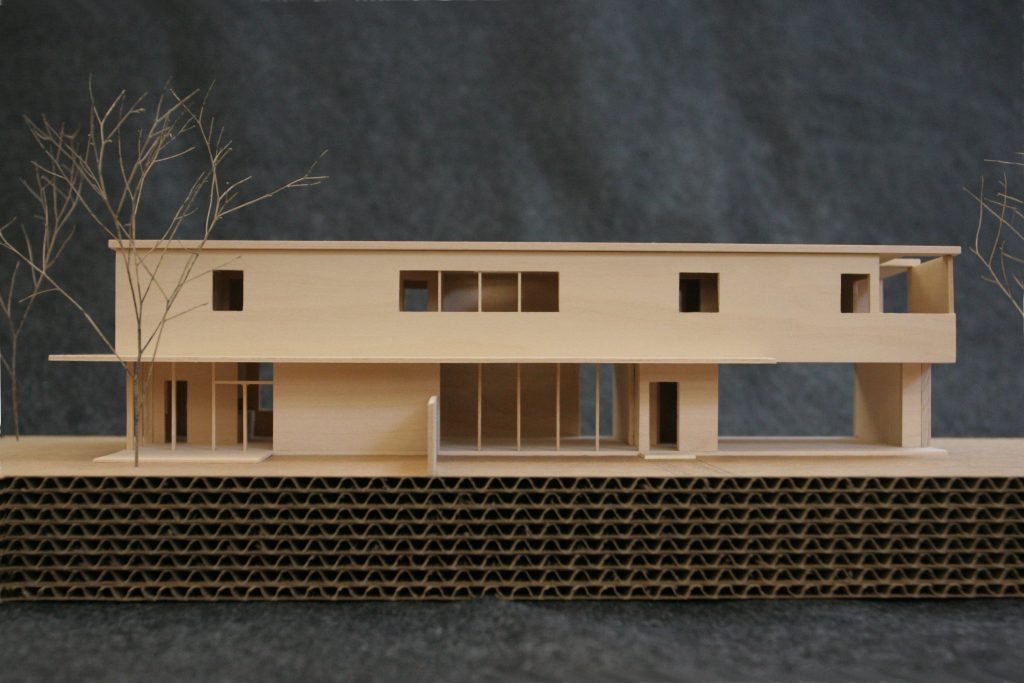
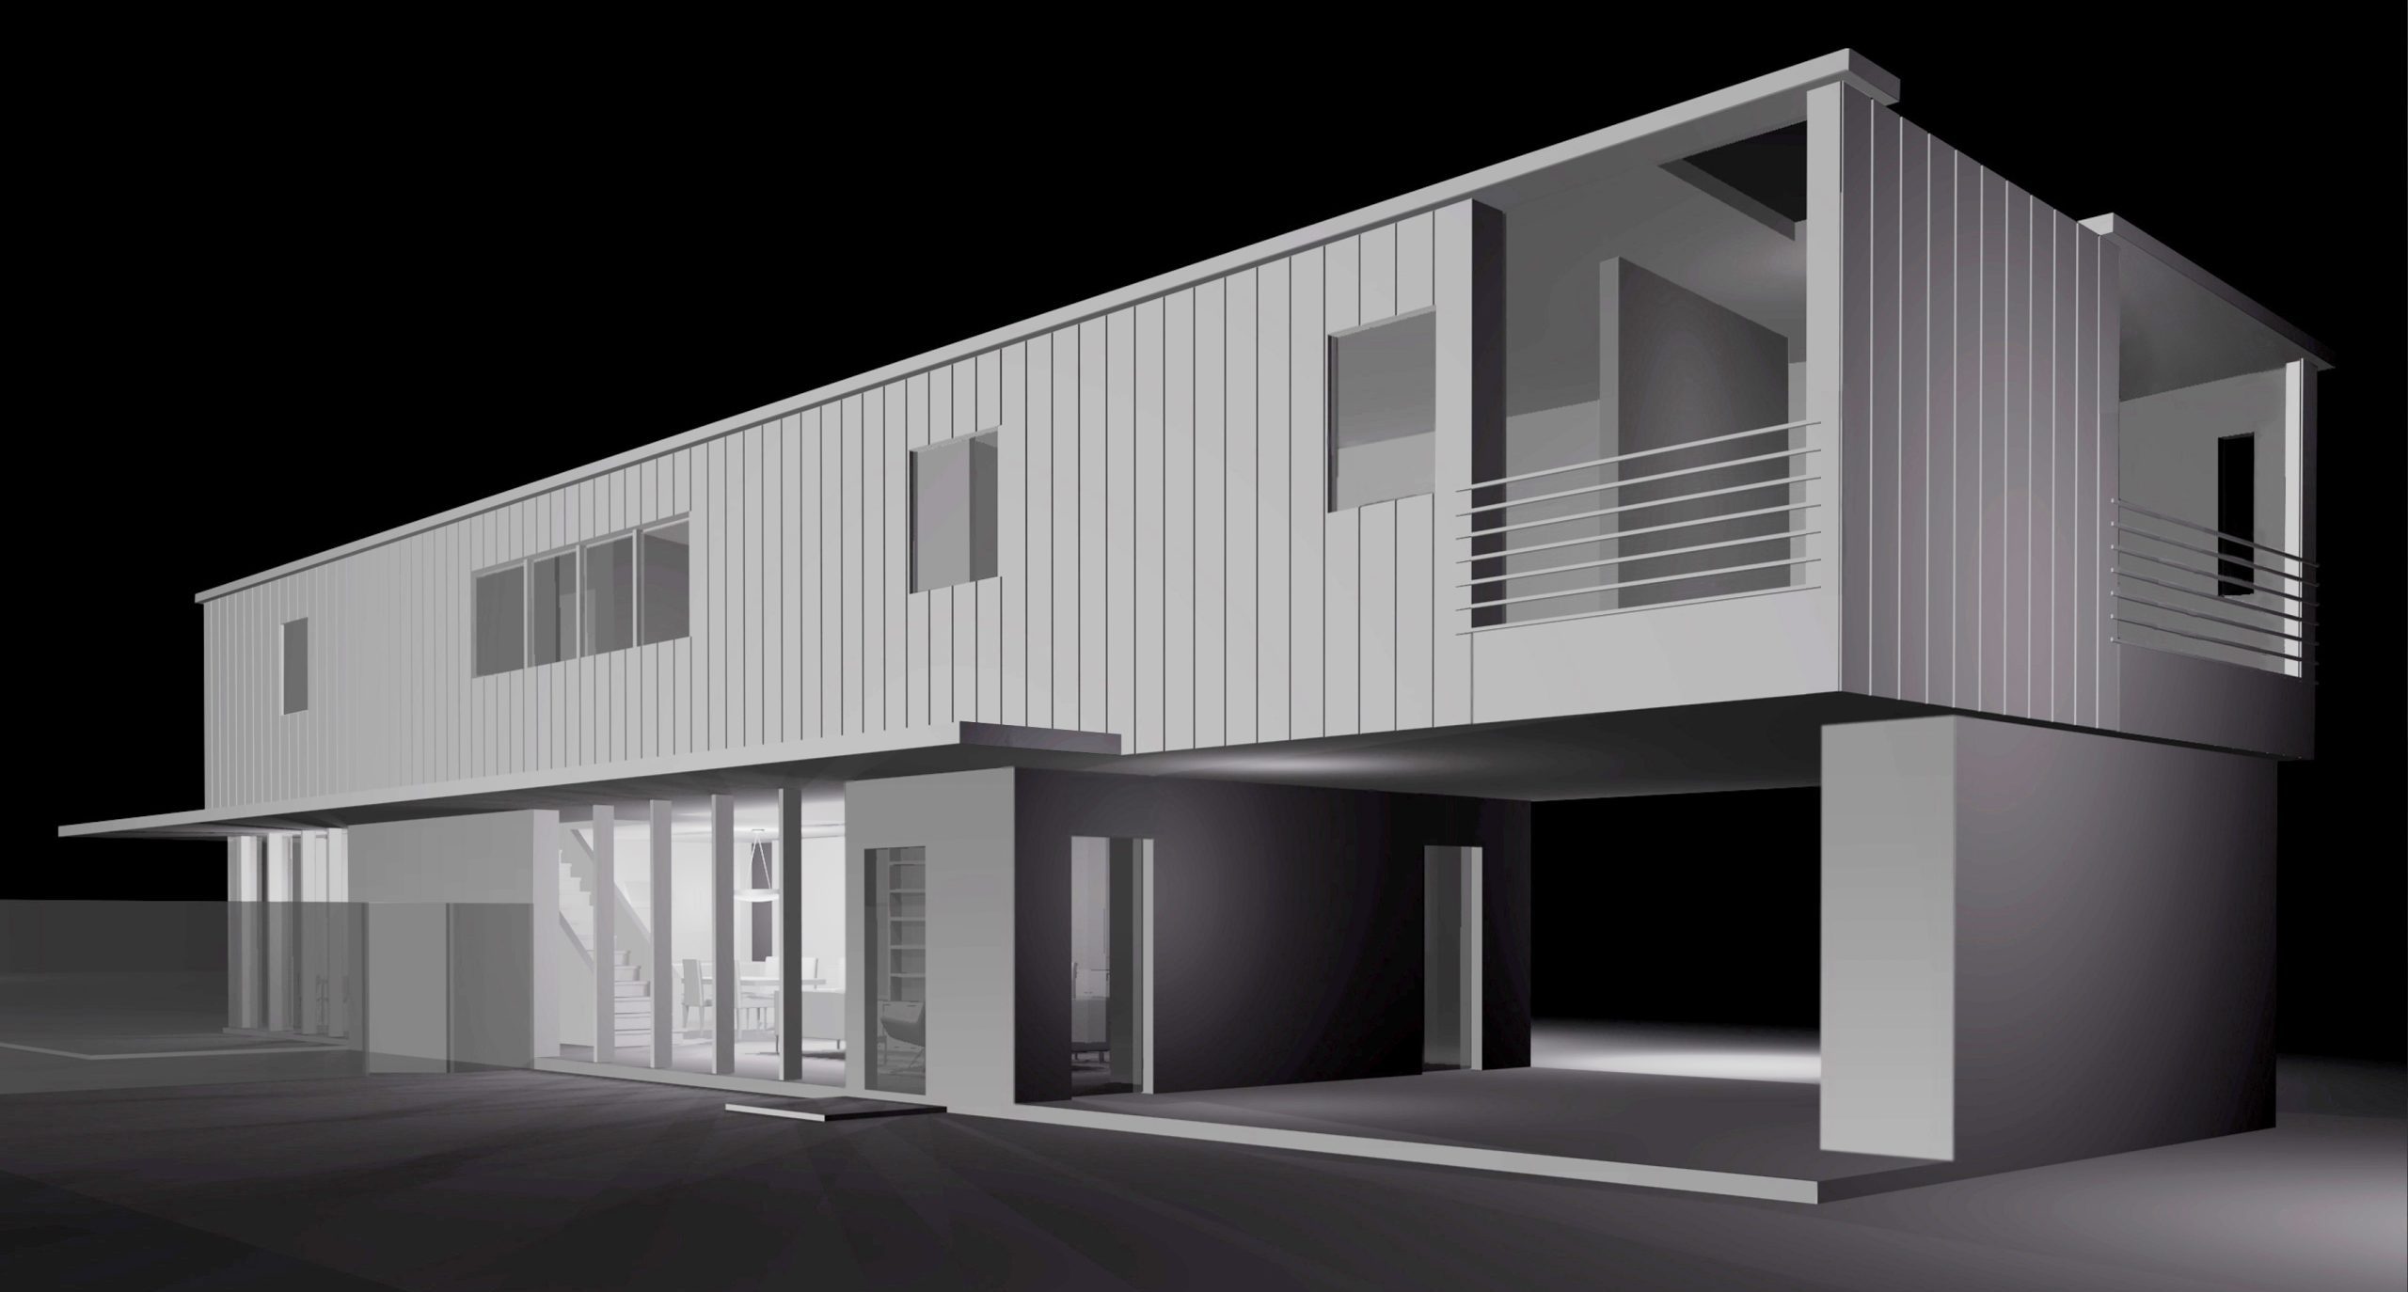
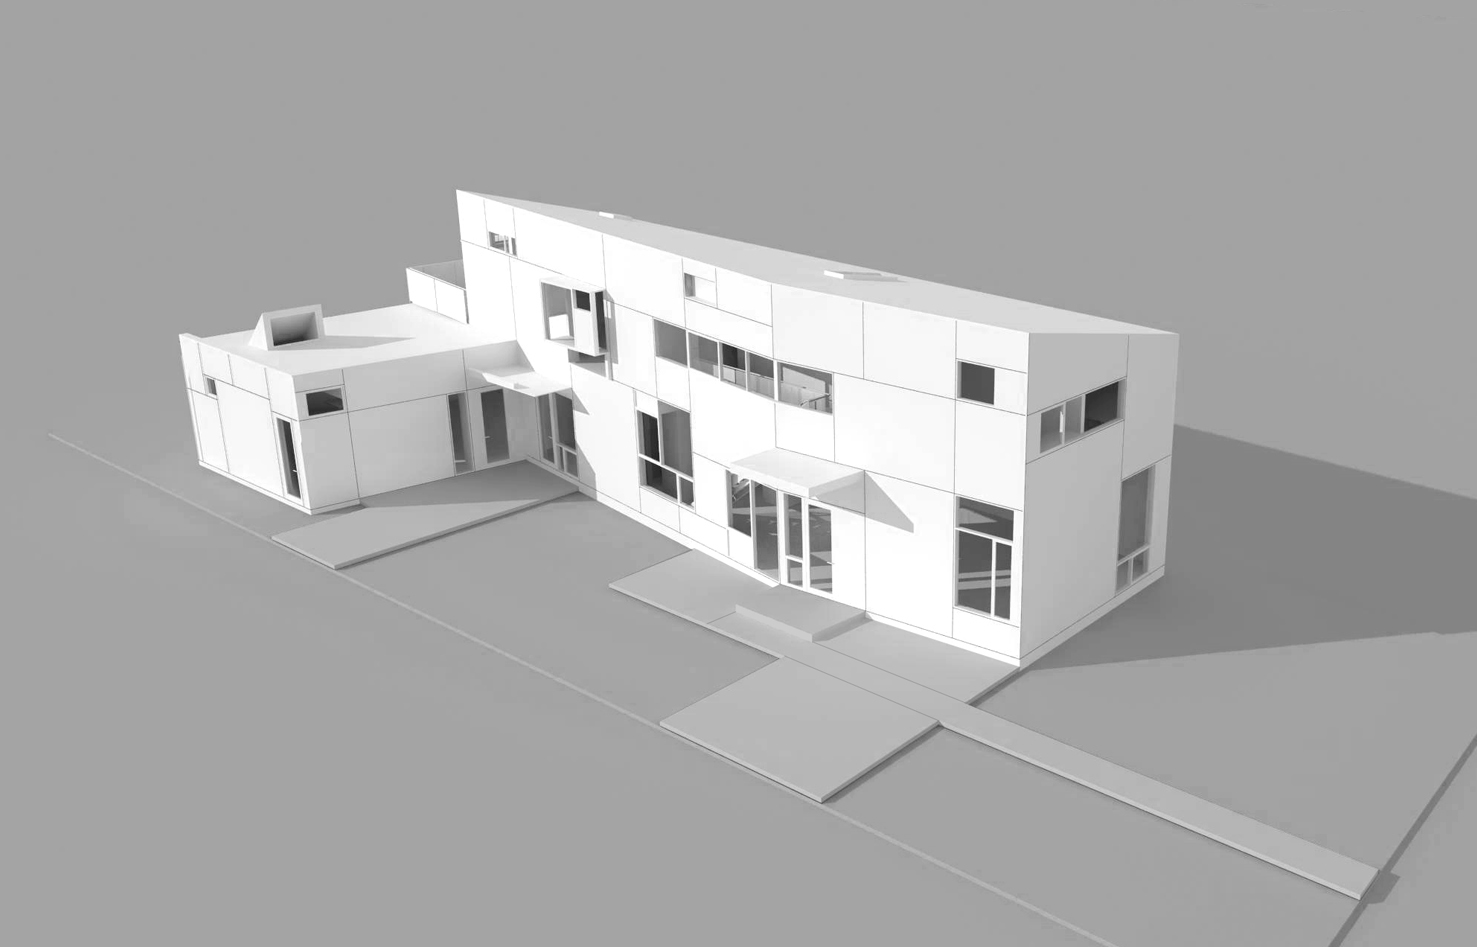
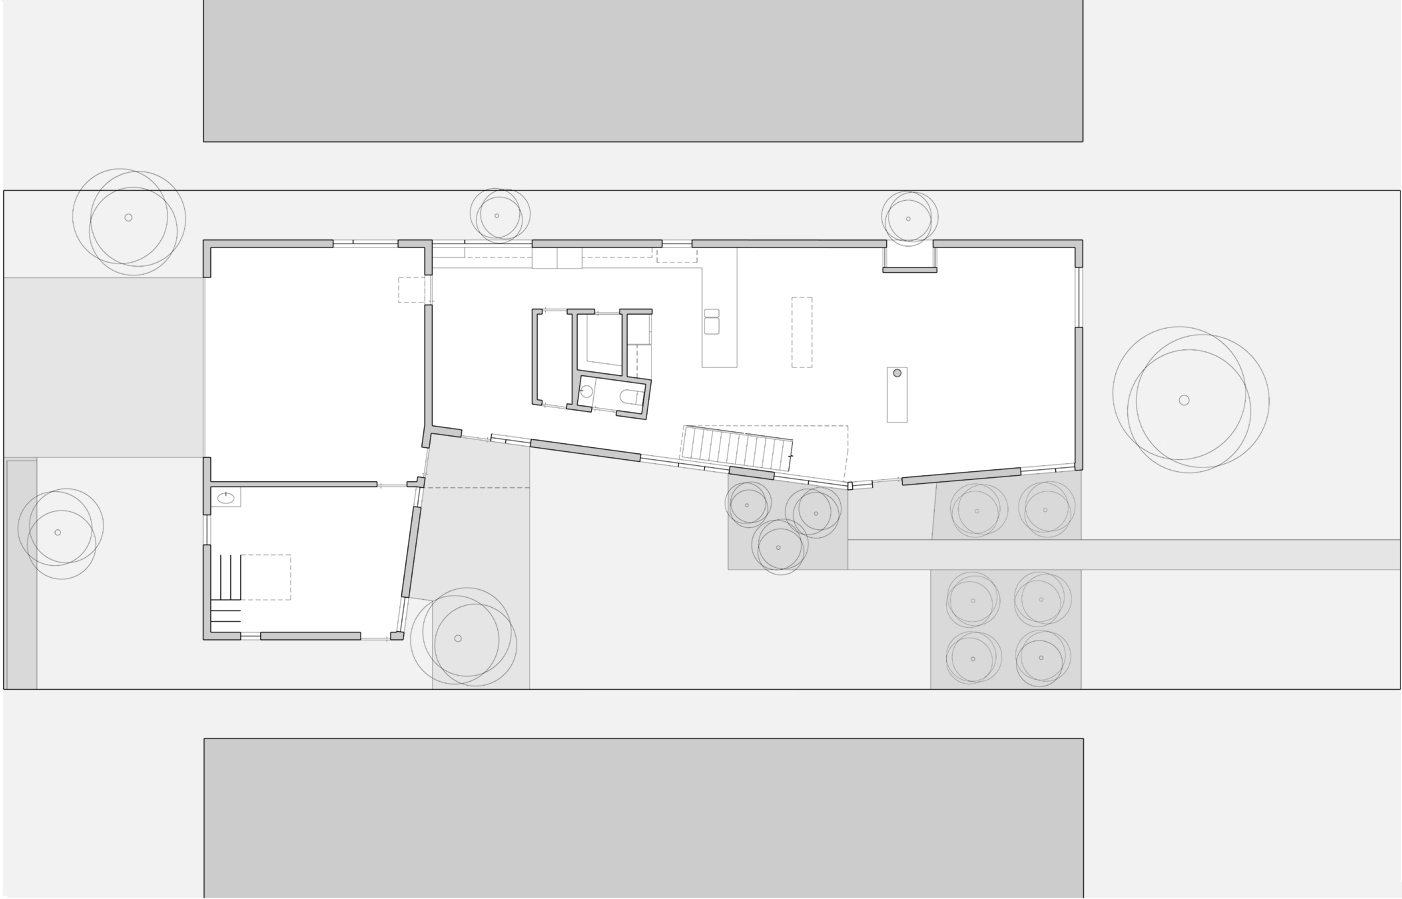
A long skinny house on a long skinny site. The house is on the west edge of the property to shade the yard from the hot afternoon sun. The open carport and balcony above reduce the mass of the front of the house, to be a good neighbor.
North Dallas Pool Pavilion
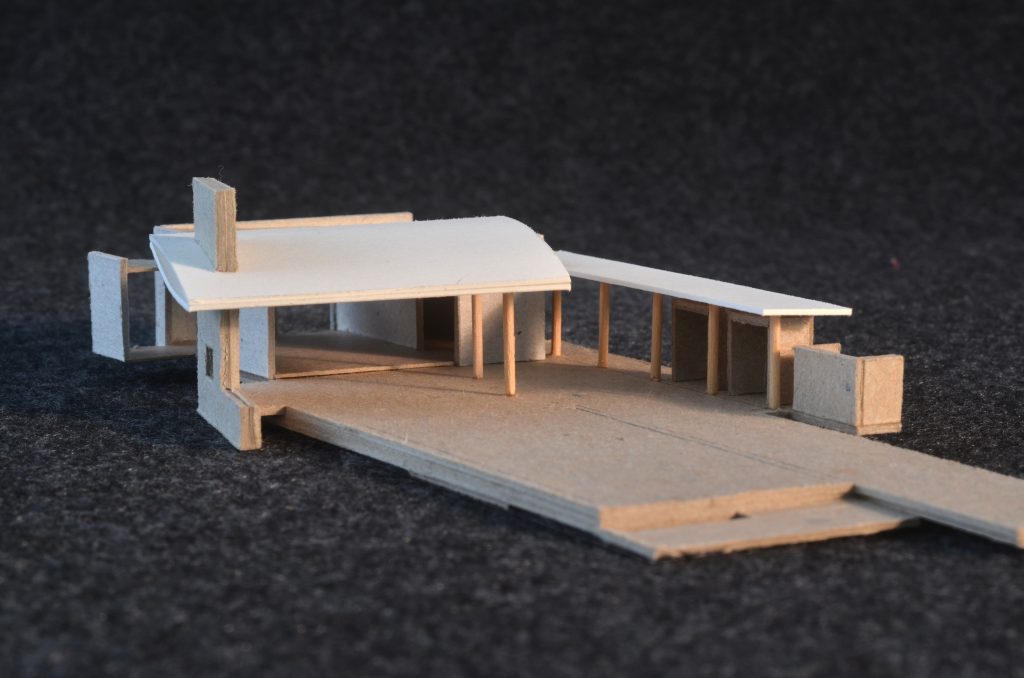
This project features a shade structure with a curved ceiling and roof made with standard framing materials and methods.
Bluffview Addition Scheme B
Similar to the first Bluffview Addition scheme, this design moves the Entry Balcony and adds an infrared Sauna. In both designs the concrete block walls of the garage are animated with glass replacing the mortar at some of the vertical joints.
Refraction House
On a site near the Kimbell Art Museum, the form of this house was adjusted to maximize the enjoyment of natural light. Skylights were carefully located, windows were pushed and pulled, ceilings were raised, curved, and angled.
Rosa Road
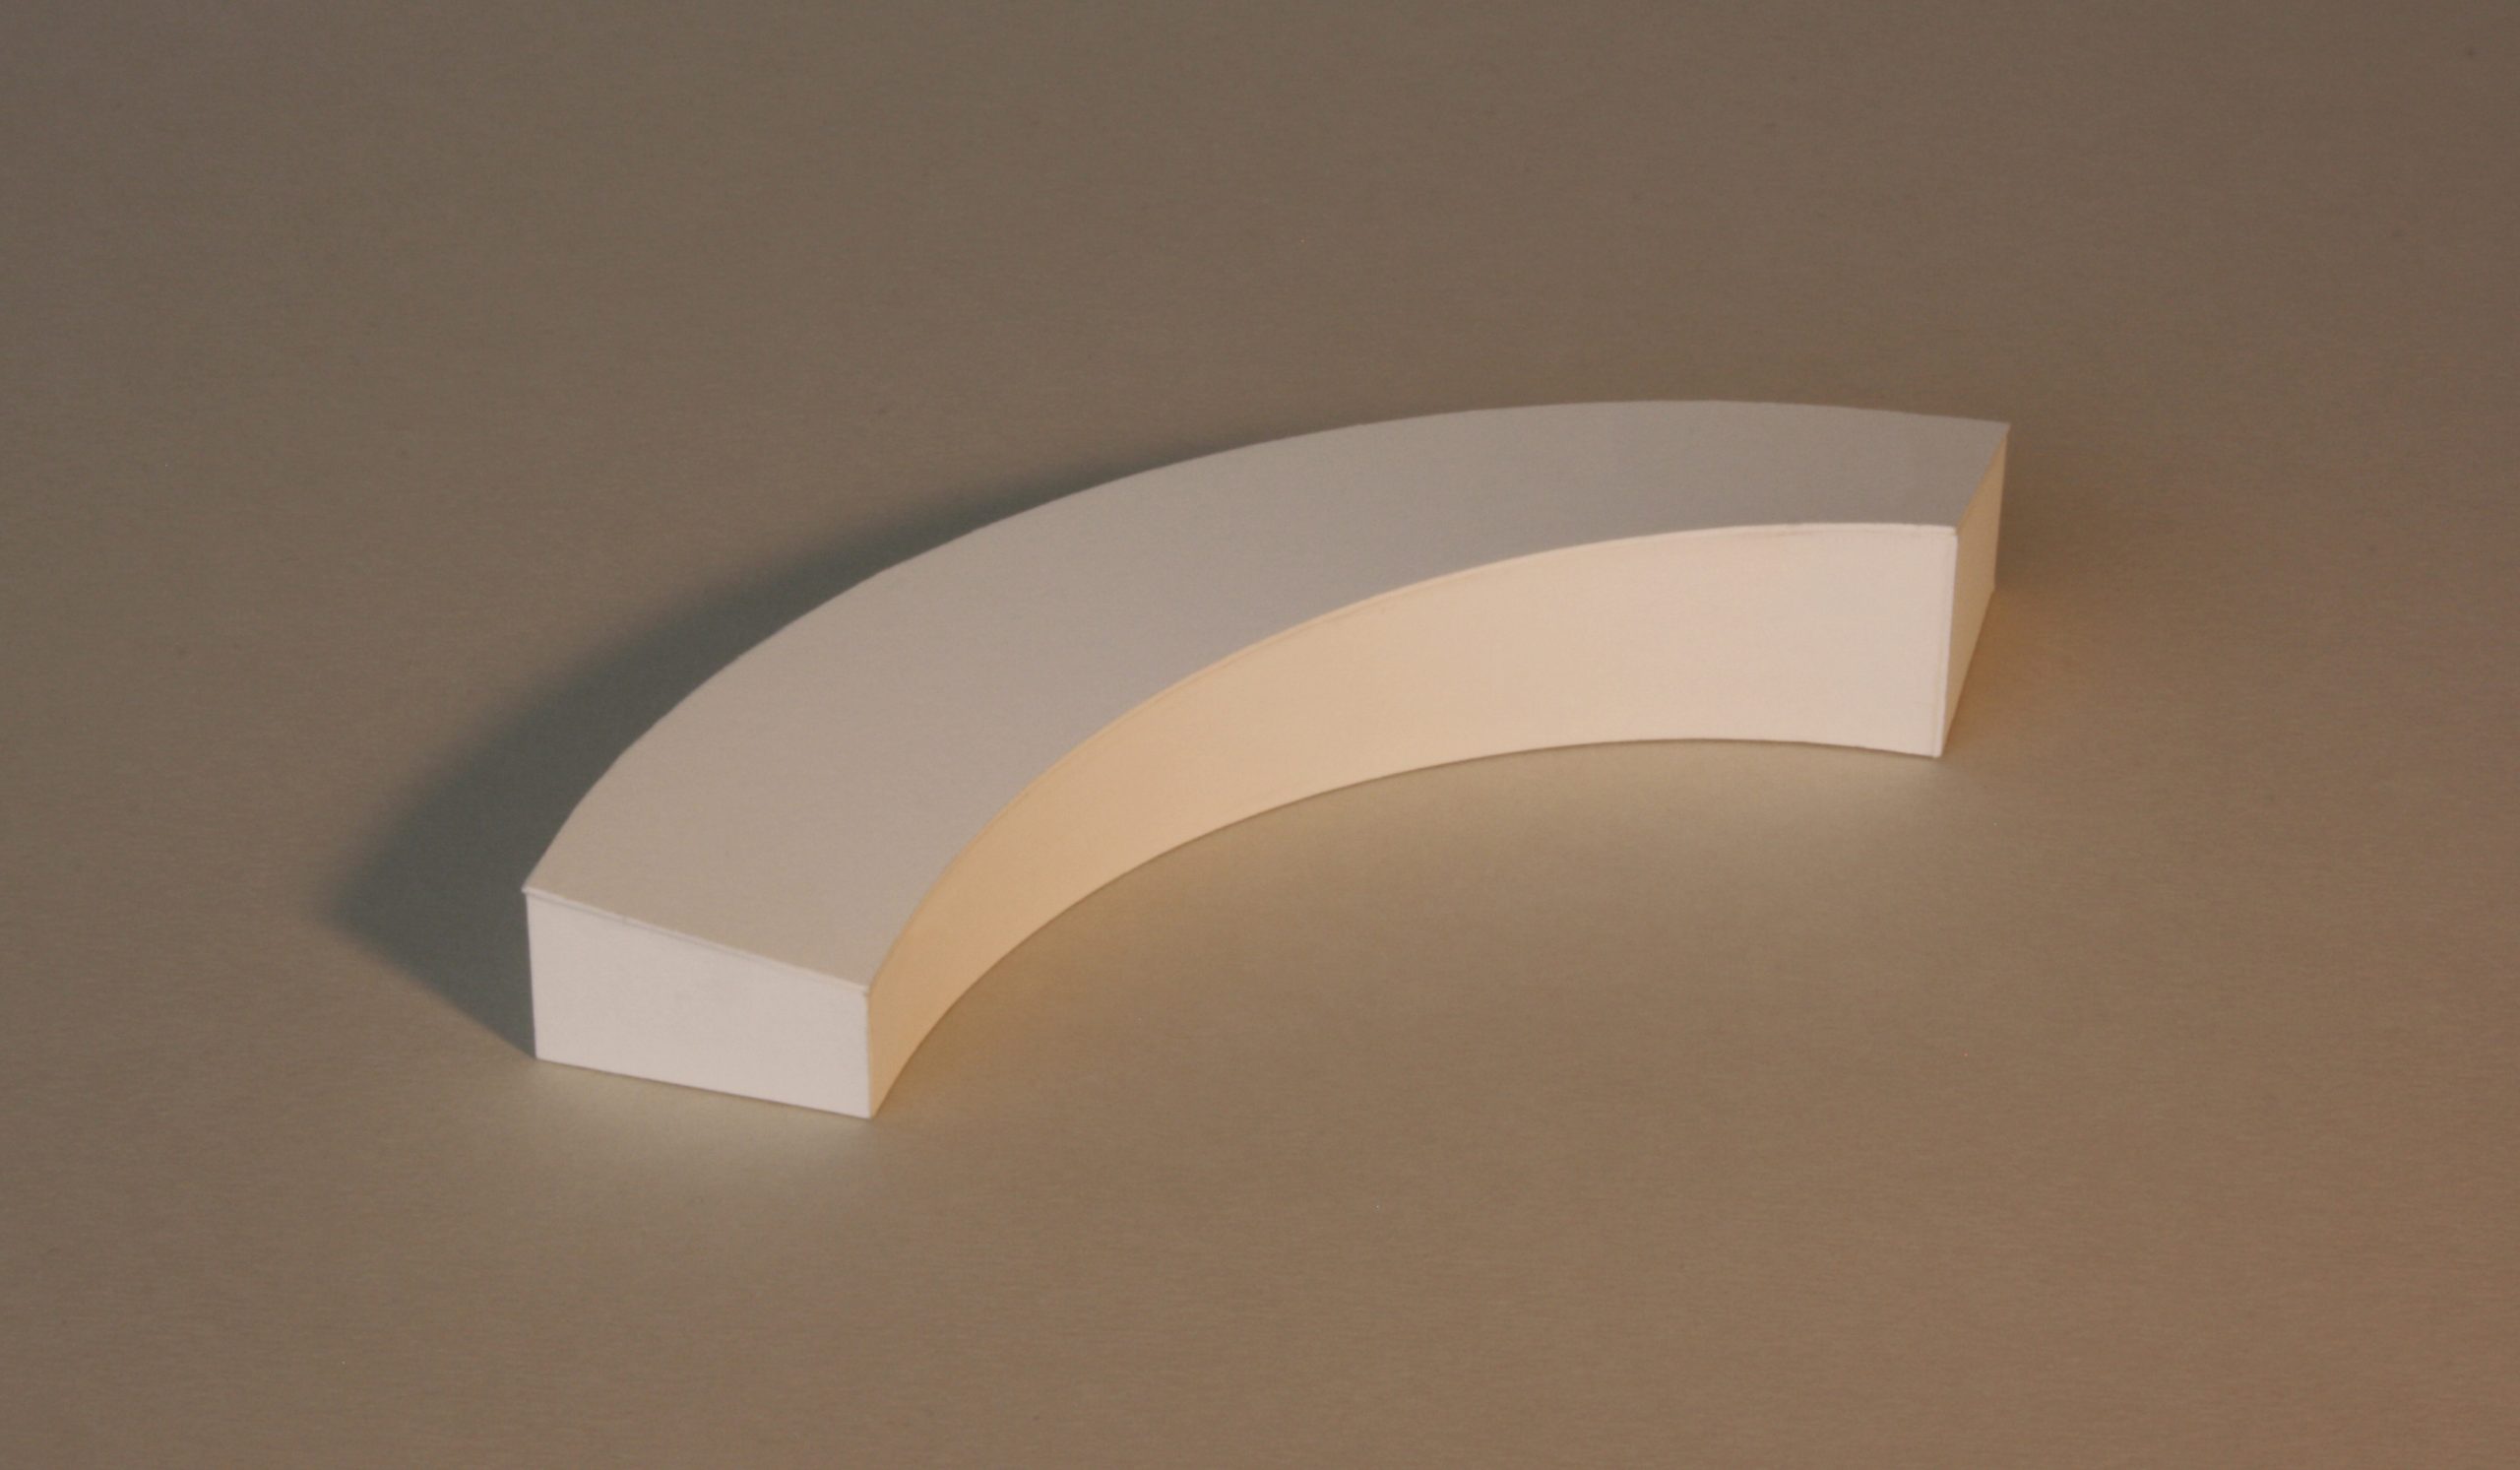
Concept model for a house on a triangular site. The outside wall is same same height along the entire curve. The height of the inside wall increases from Bedrooms at the north end to the Media Room above the Garage at the west end.
La Reunion Texas
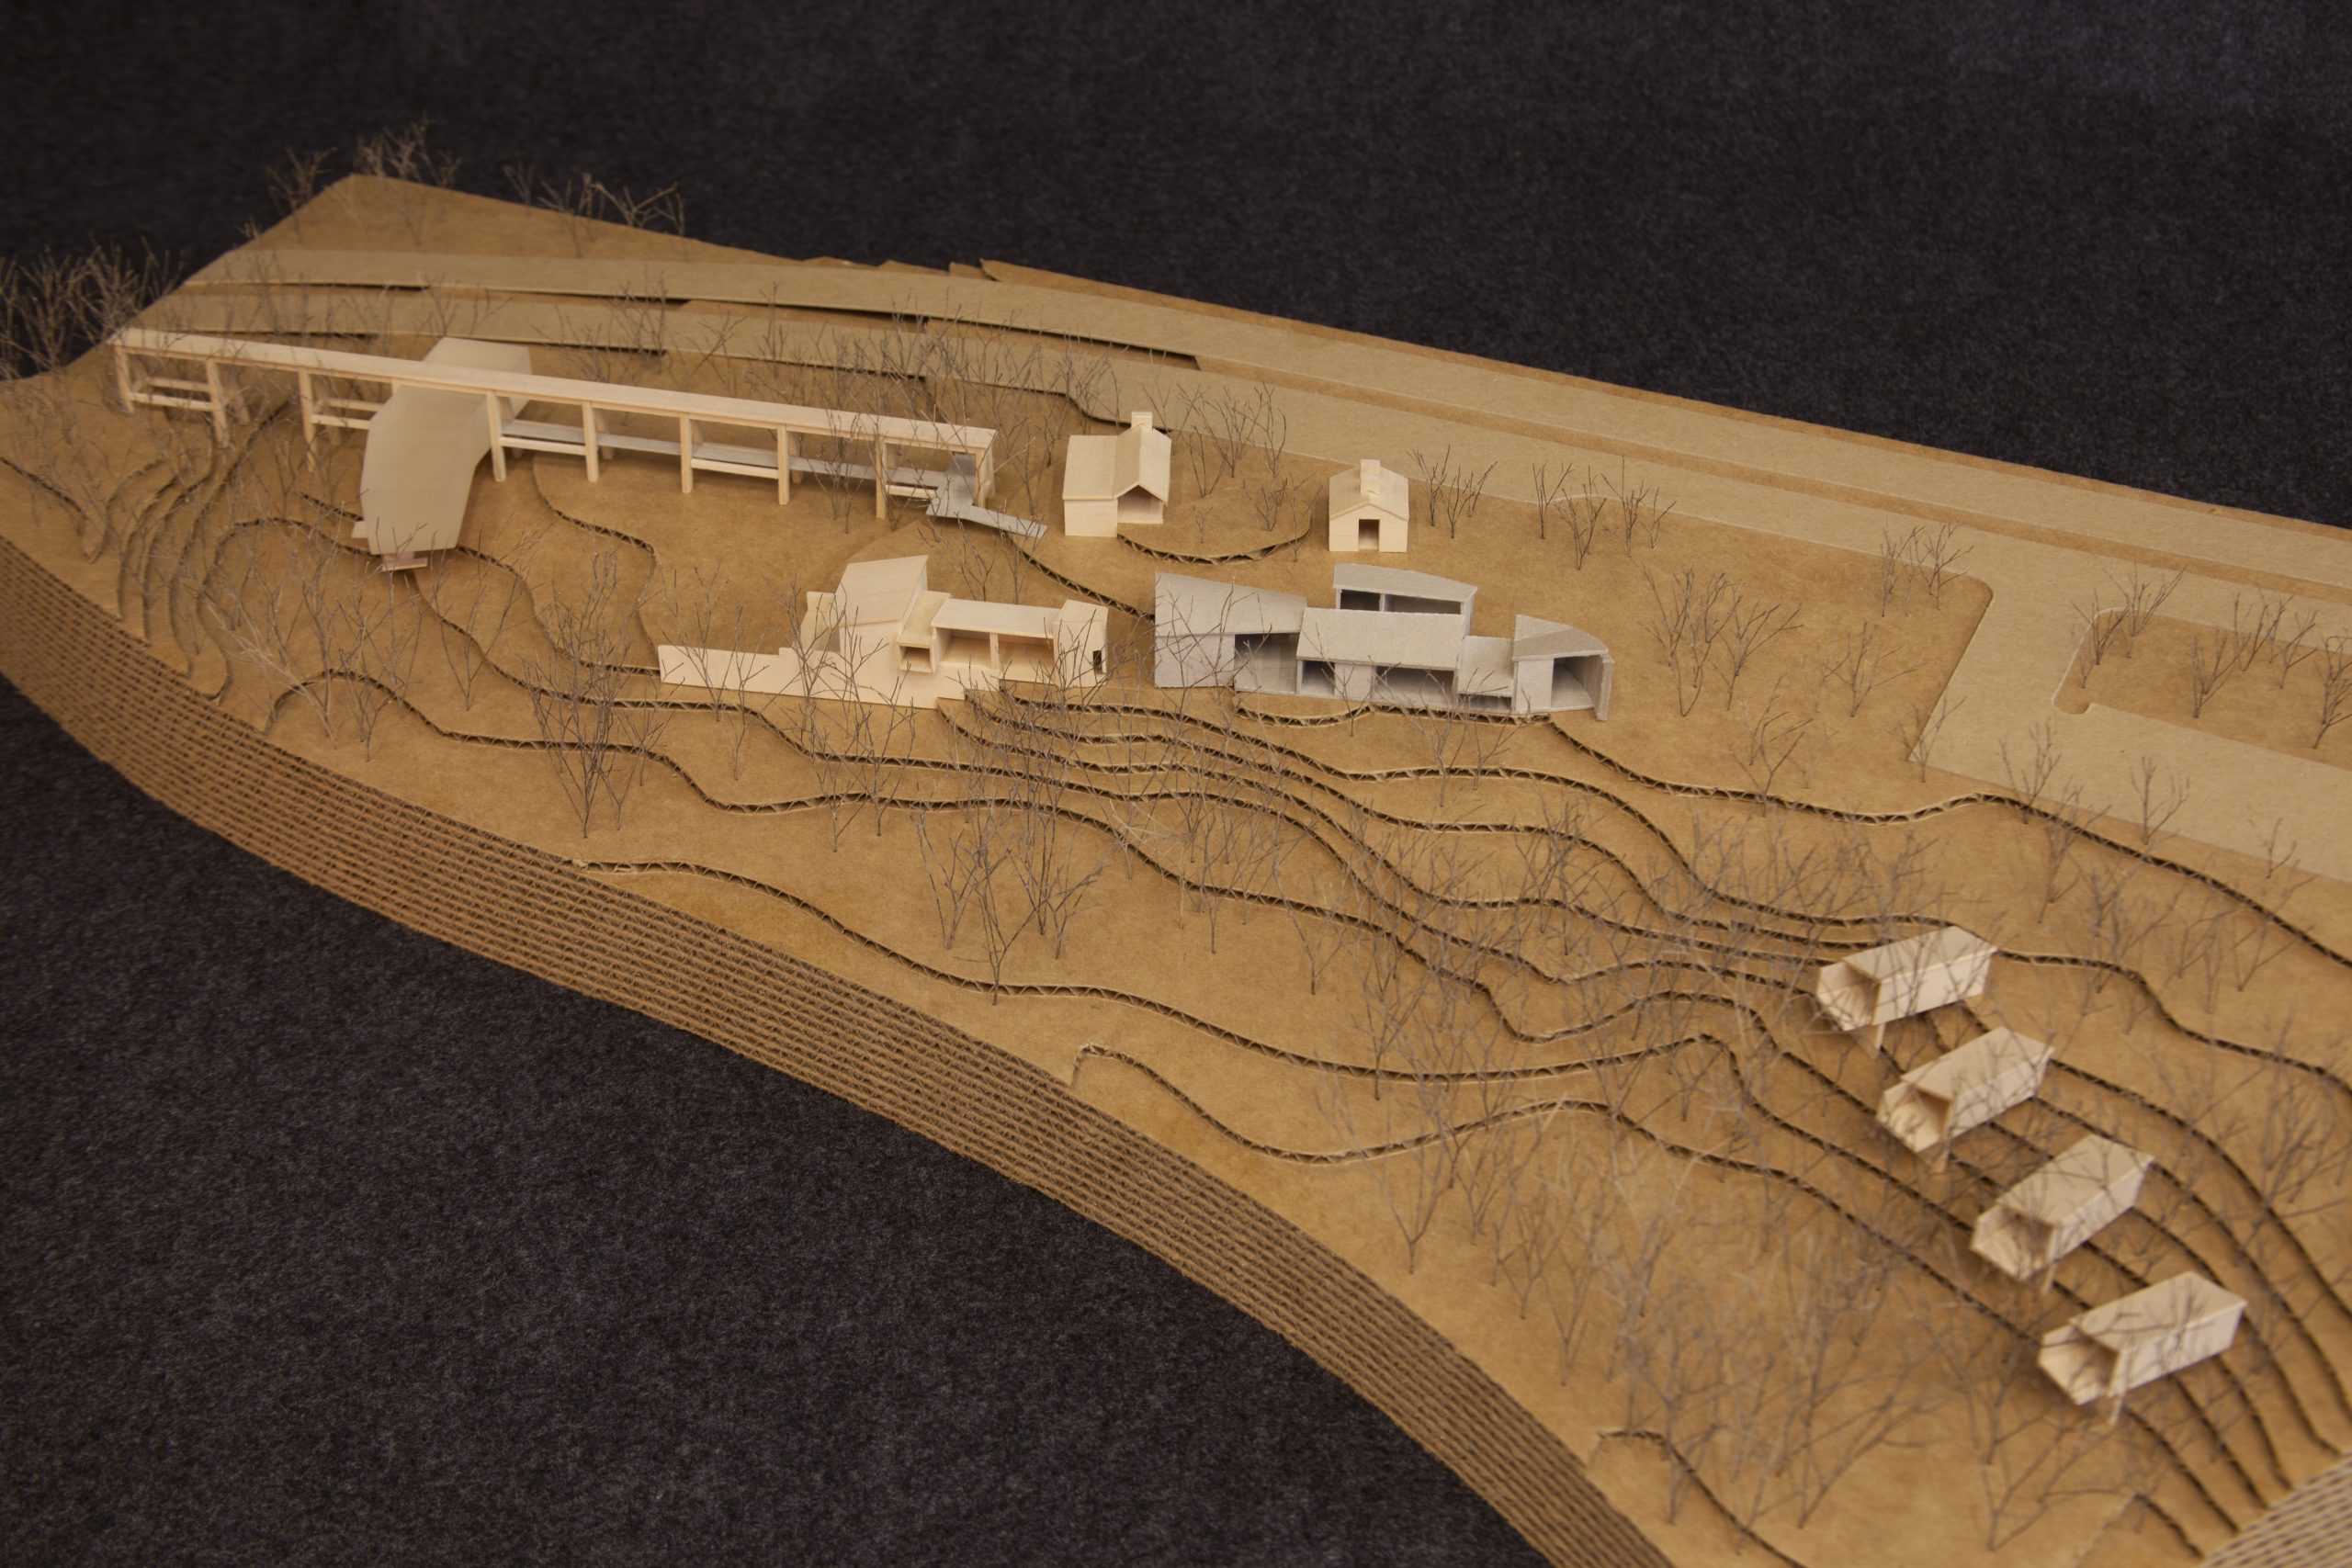
La Reunion, a nascent artists’ community in west Dallas, conducted a competition requesting a master plan and schematic designs for several buildings. This design featured buildings that were intentionally varied in both form and construction method.
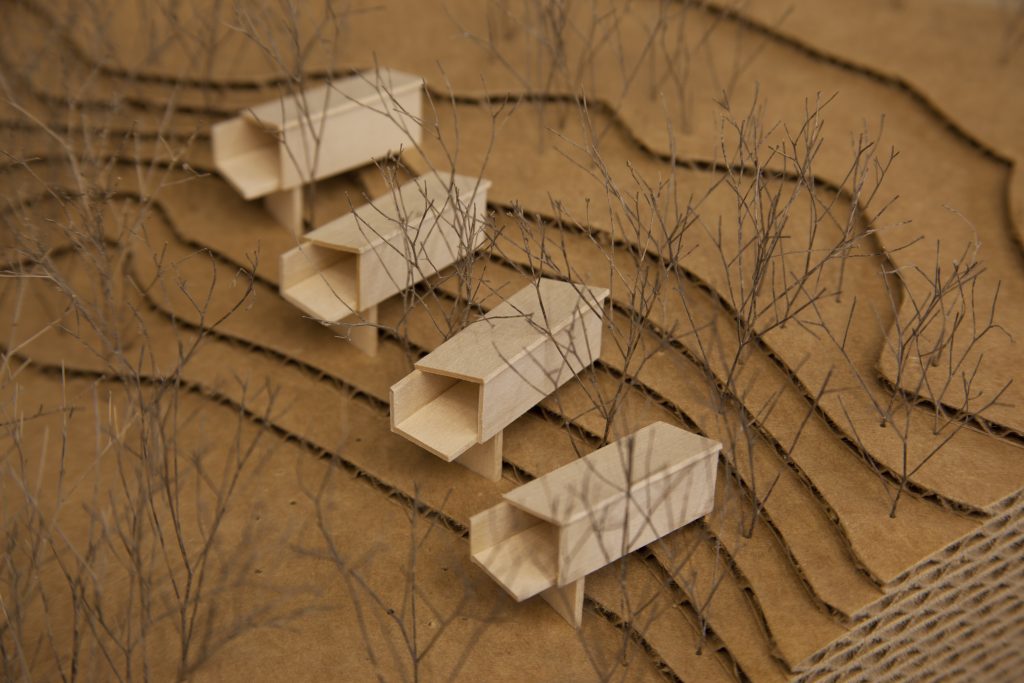
The artists live within the escarpment in a series of boxes perched in the trees. The foundations are built using only a bobcat and require no drilling. The building envelopes are Structural Insulated Panels set in place by a crane in the parking lot. The remaining materials are light enough to be carried into the forest by just two people. Each house is large enough for a couple and has a porch at the front for socializing and a private balcony overlooking the creek.
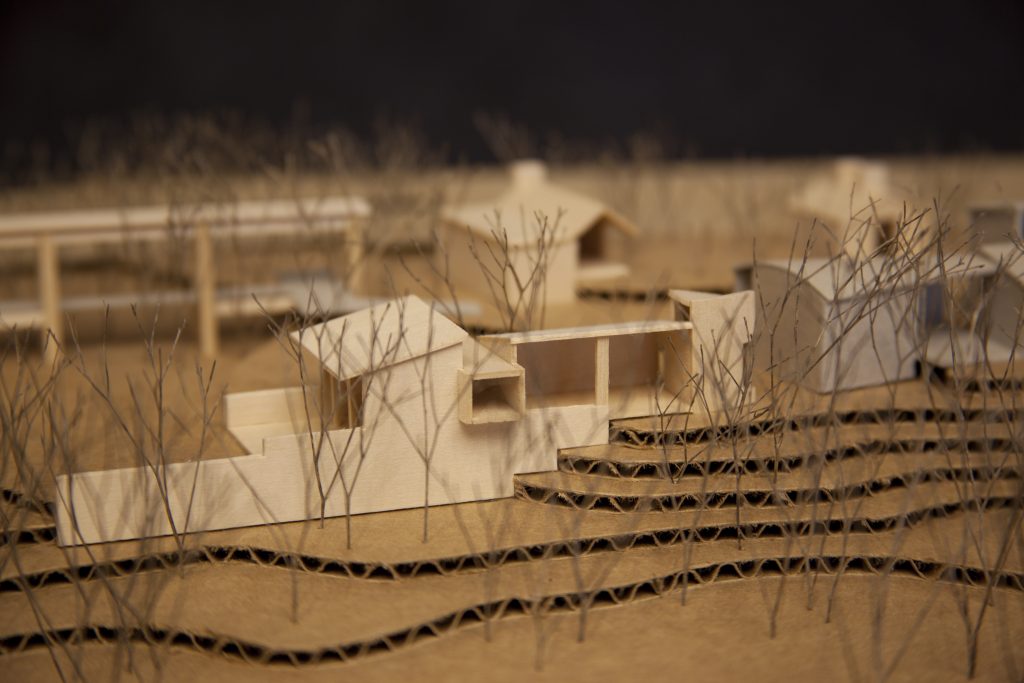
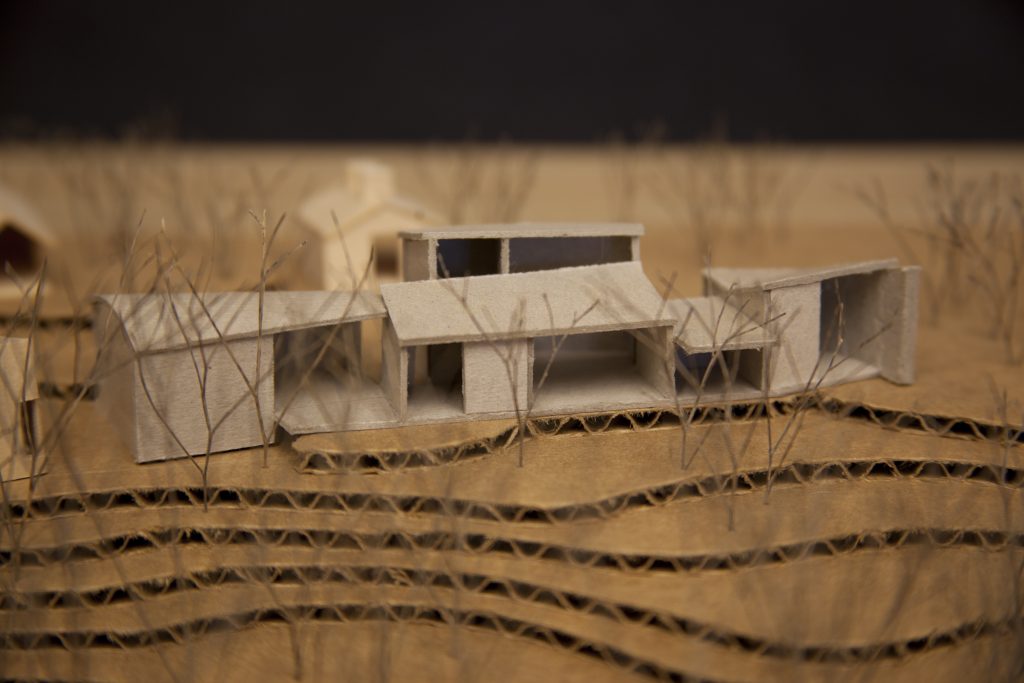
The studios are built on the edge of the escarpment, accessed from the courtyard but opening onto nature. Some spaces are designed for specific disciplines while others are designed with palpable spatial qualities intended to address different personalities or potentially promote artistic responses.
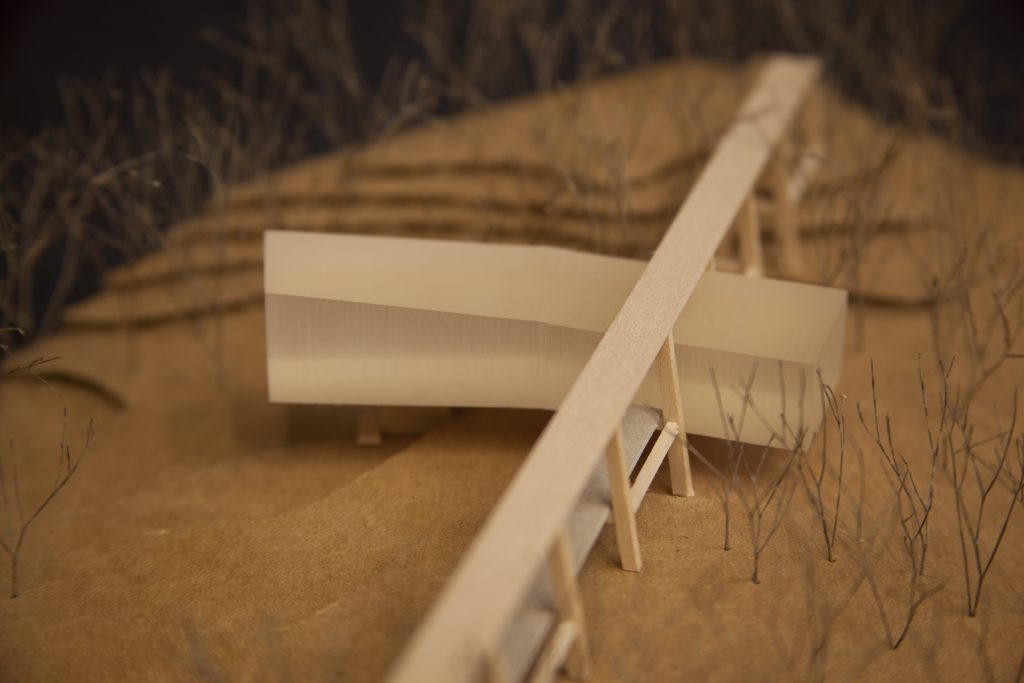
The east end of the site is dominated by a concrete railroad trestle from the 1940s. The Community Building is designed as a translucent box, bent by the creek and sloped by the trees, which is inserted into the trestle, hovering over the sculpture garden and amphitheater below. Housing the main gallery space and a conference room, the building is accessed through and literally supported by the trestle.