landscapes and Exteriors
Lakewood Fence and Gate
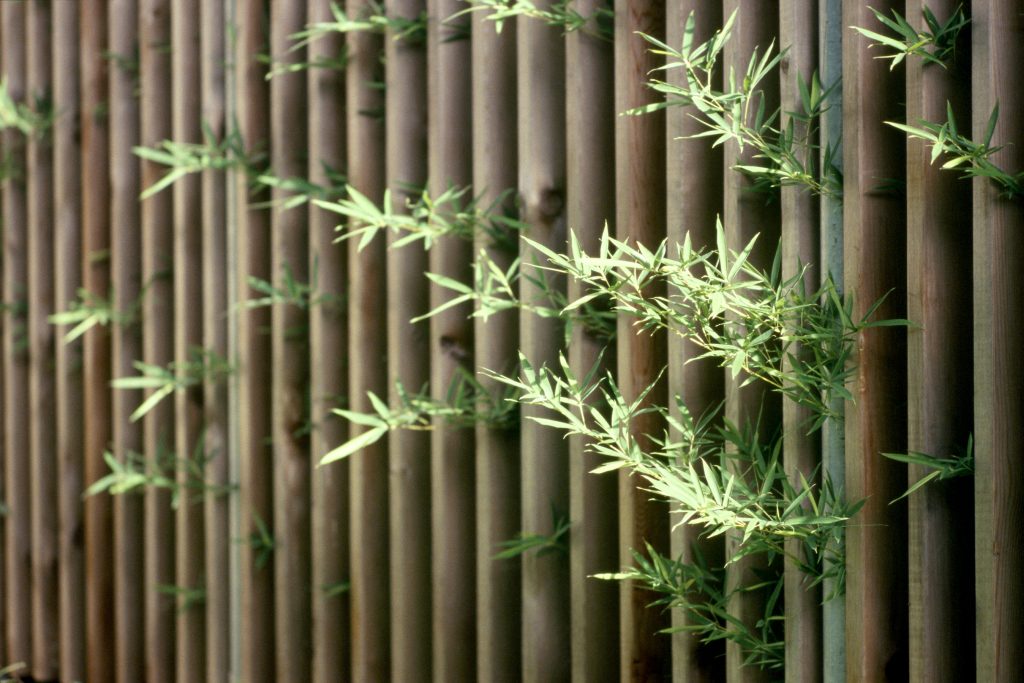
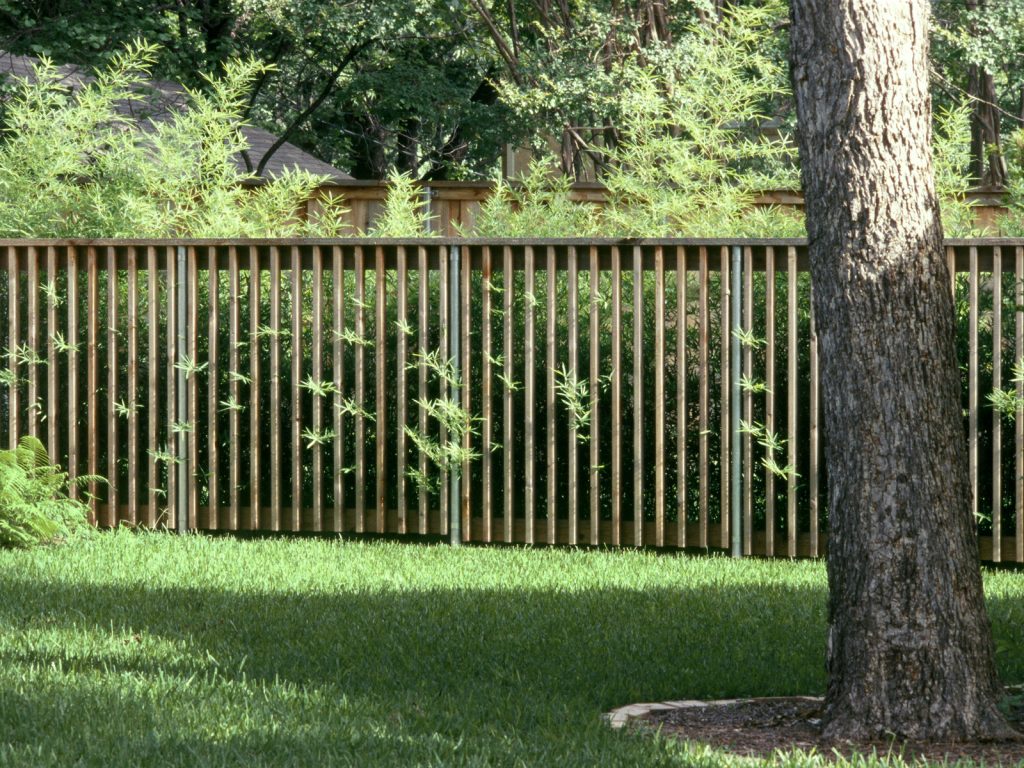
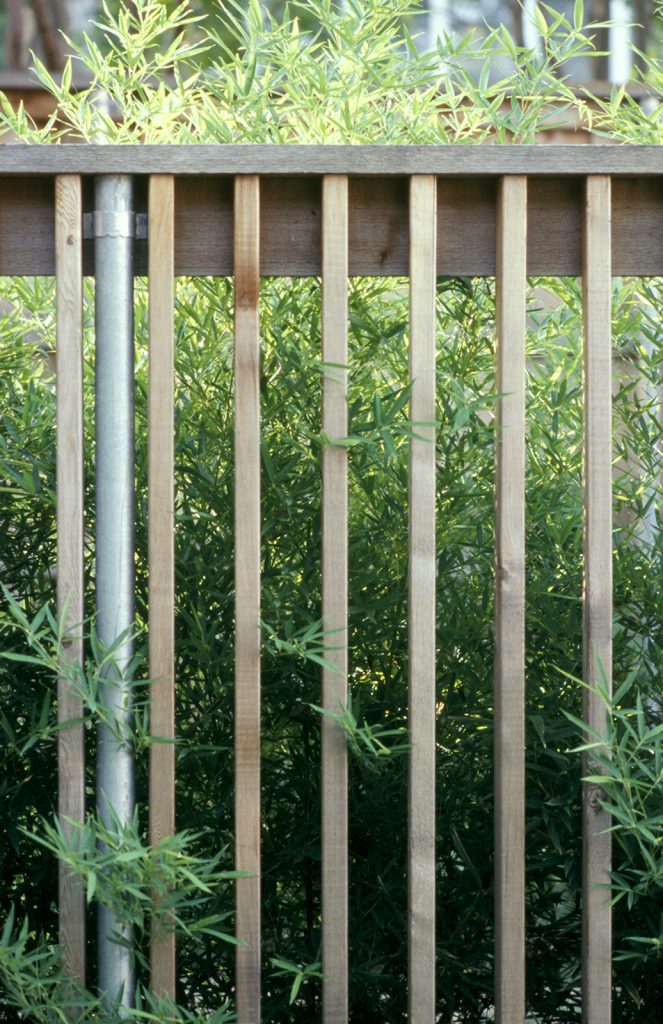
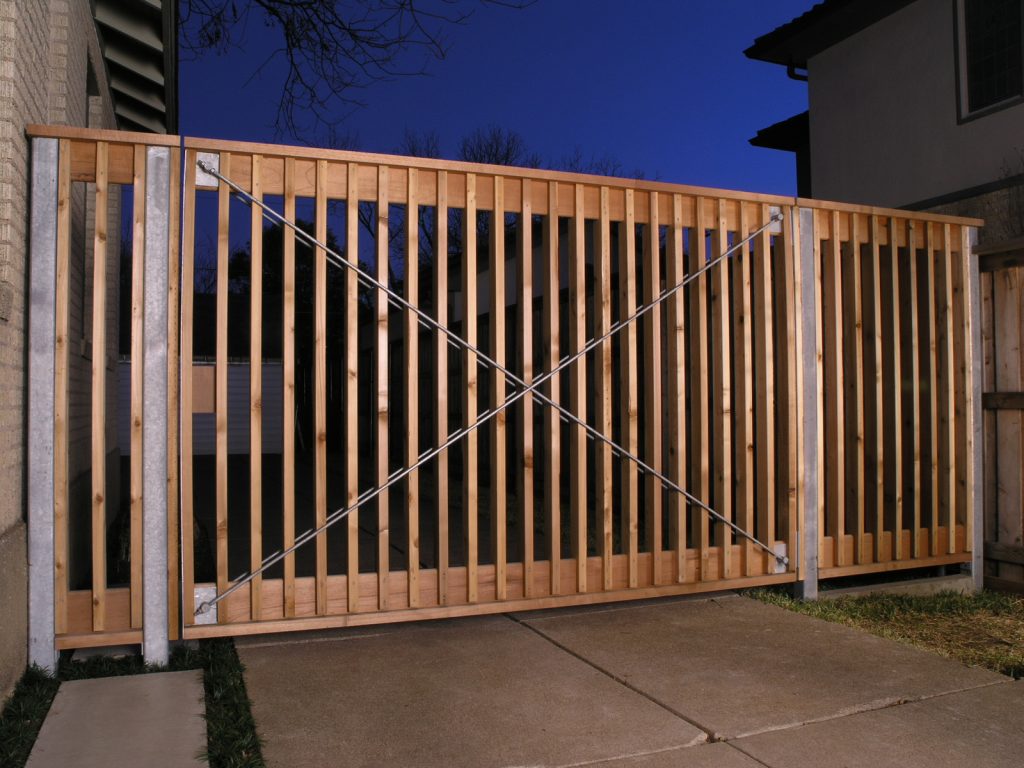
A series of boards, repeated to form a diaphanous surface. Behind it, a narrow grove of bamboo comes through and over, integrating the natural with the man-made. Together, they provide the privacy and security required while allowing air and light to pass through. The fence itself uses standard industry components in a studied but straightforward way.
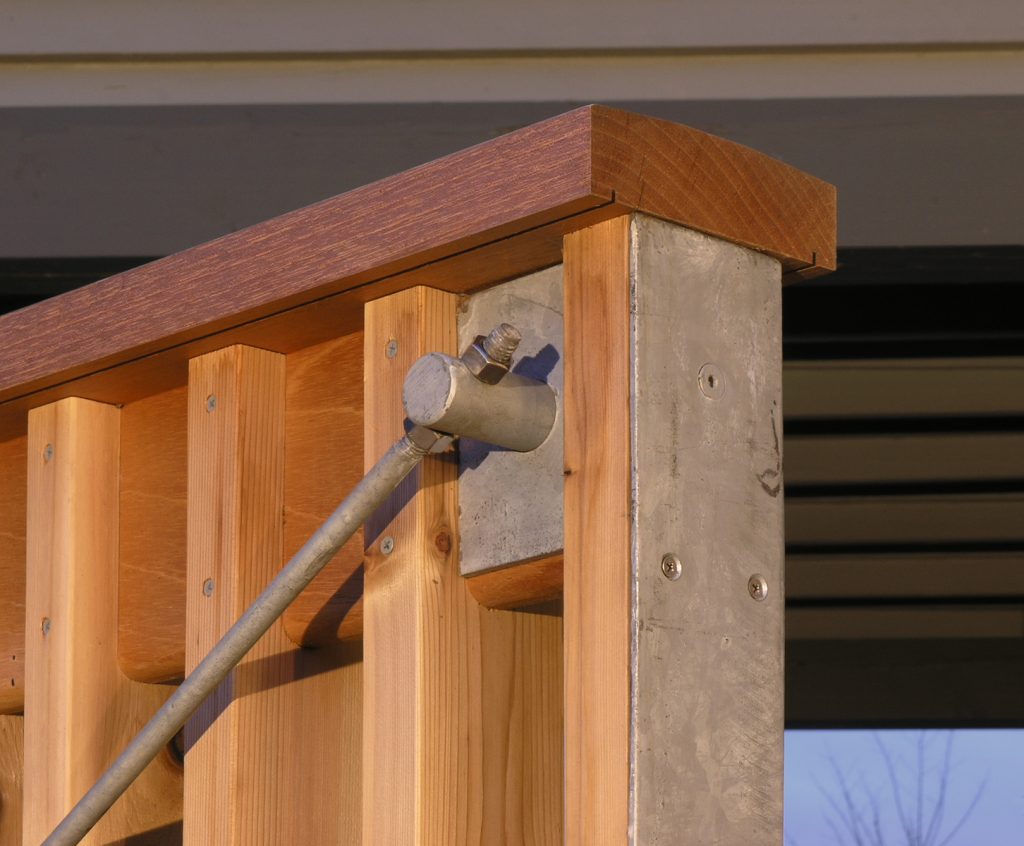
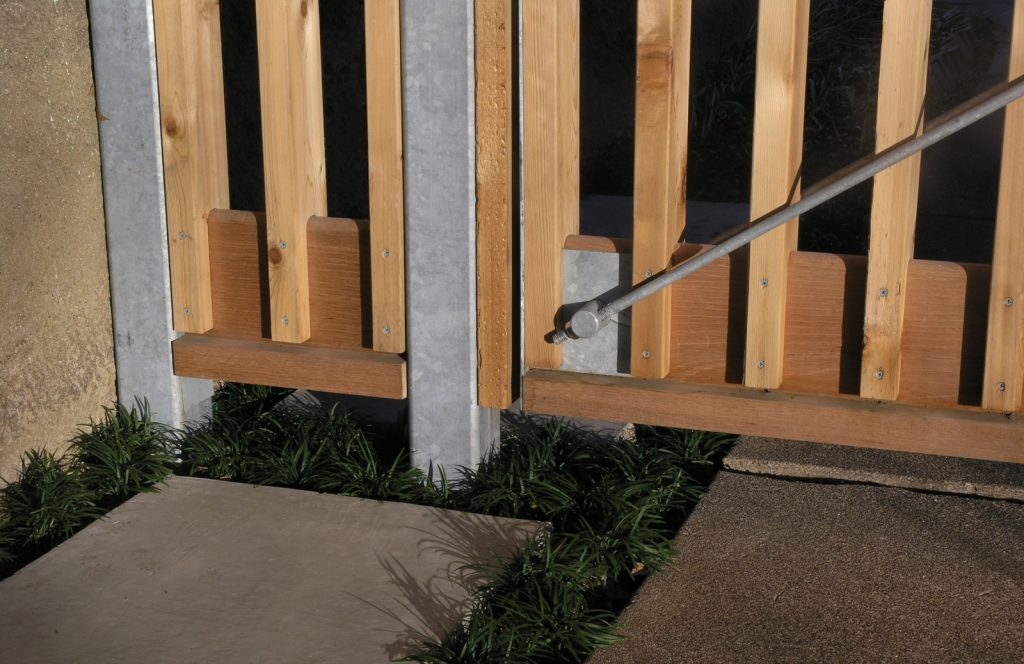
Starting with the same aesthetic as the back fence, the gate is designed to be viewed from both the front and the back. Diagonal tension rods can be adjusted if the gate begins to sag. The fixed panel supporting the gate is designed such the both columns share the weight; there is a steel bar inside the wood cap that ties the two together.
Southlake Porch
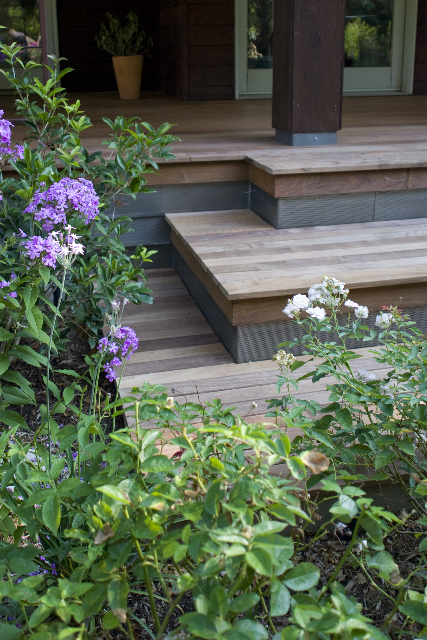
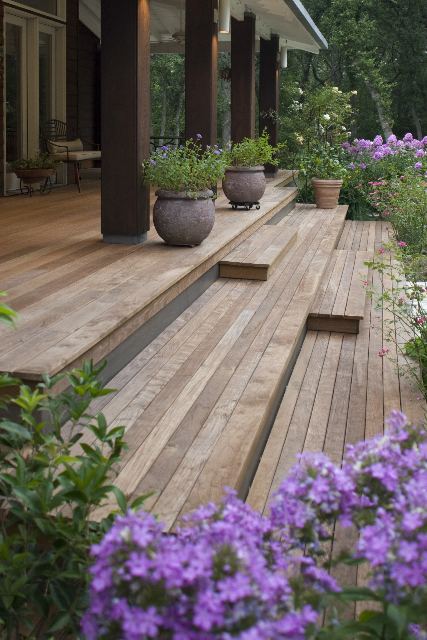
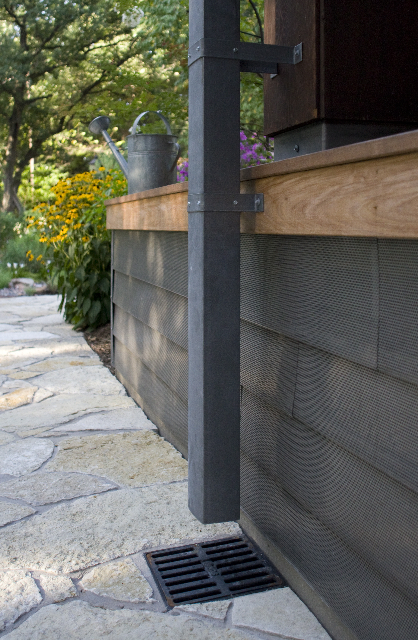
This mid-80s country house designed by Frank Welch originally had a quarry tile paved front porch with a stone skirt. This Ipe deck is designed to last and move with soil as needed without damage. The perforated sheet metal skirt allows air to circulate under the porch while keeping wildlife out. New drainage was also added.

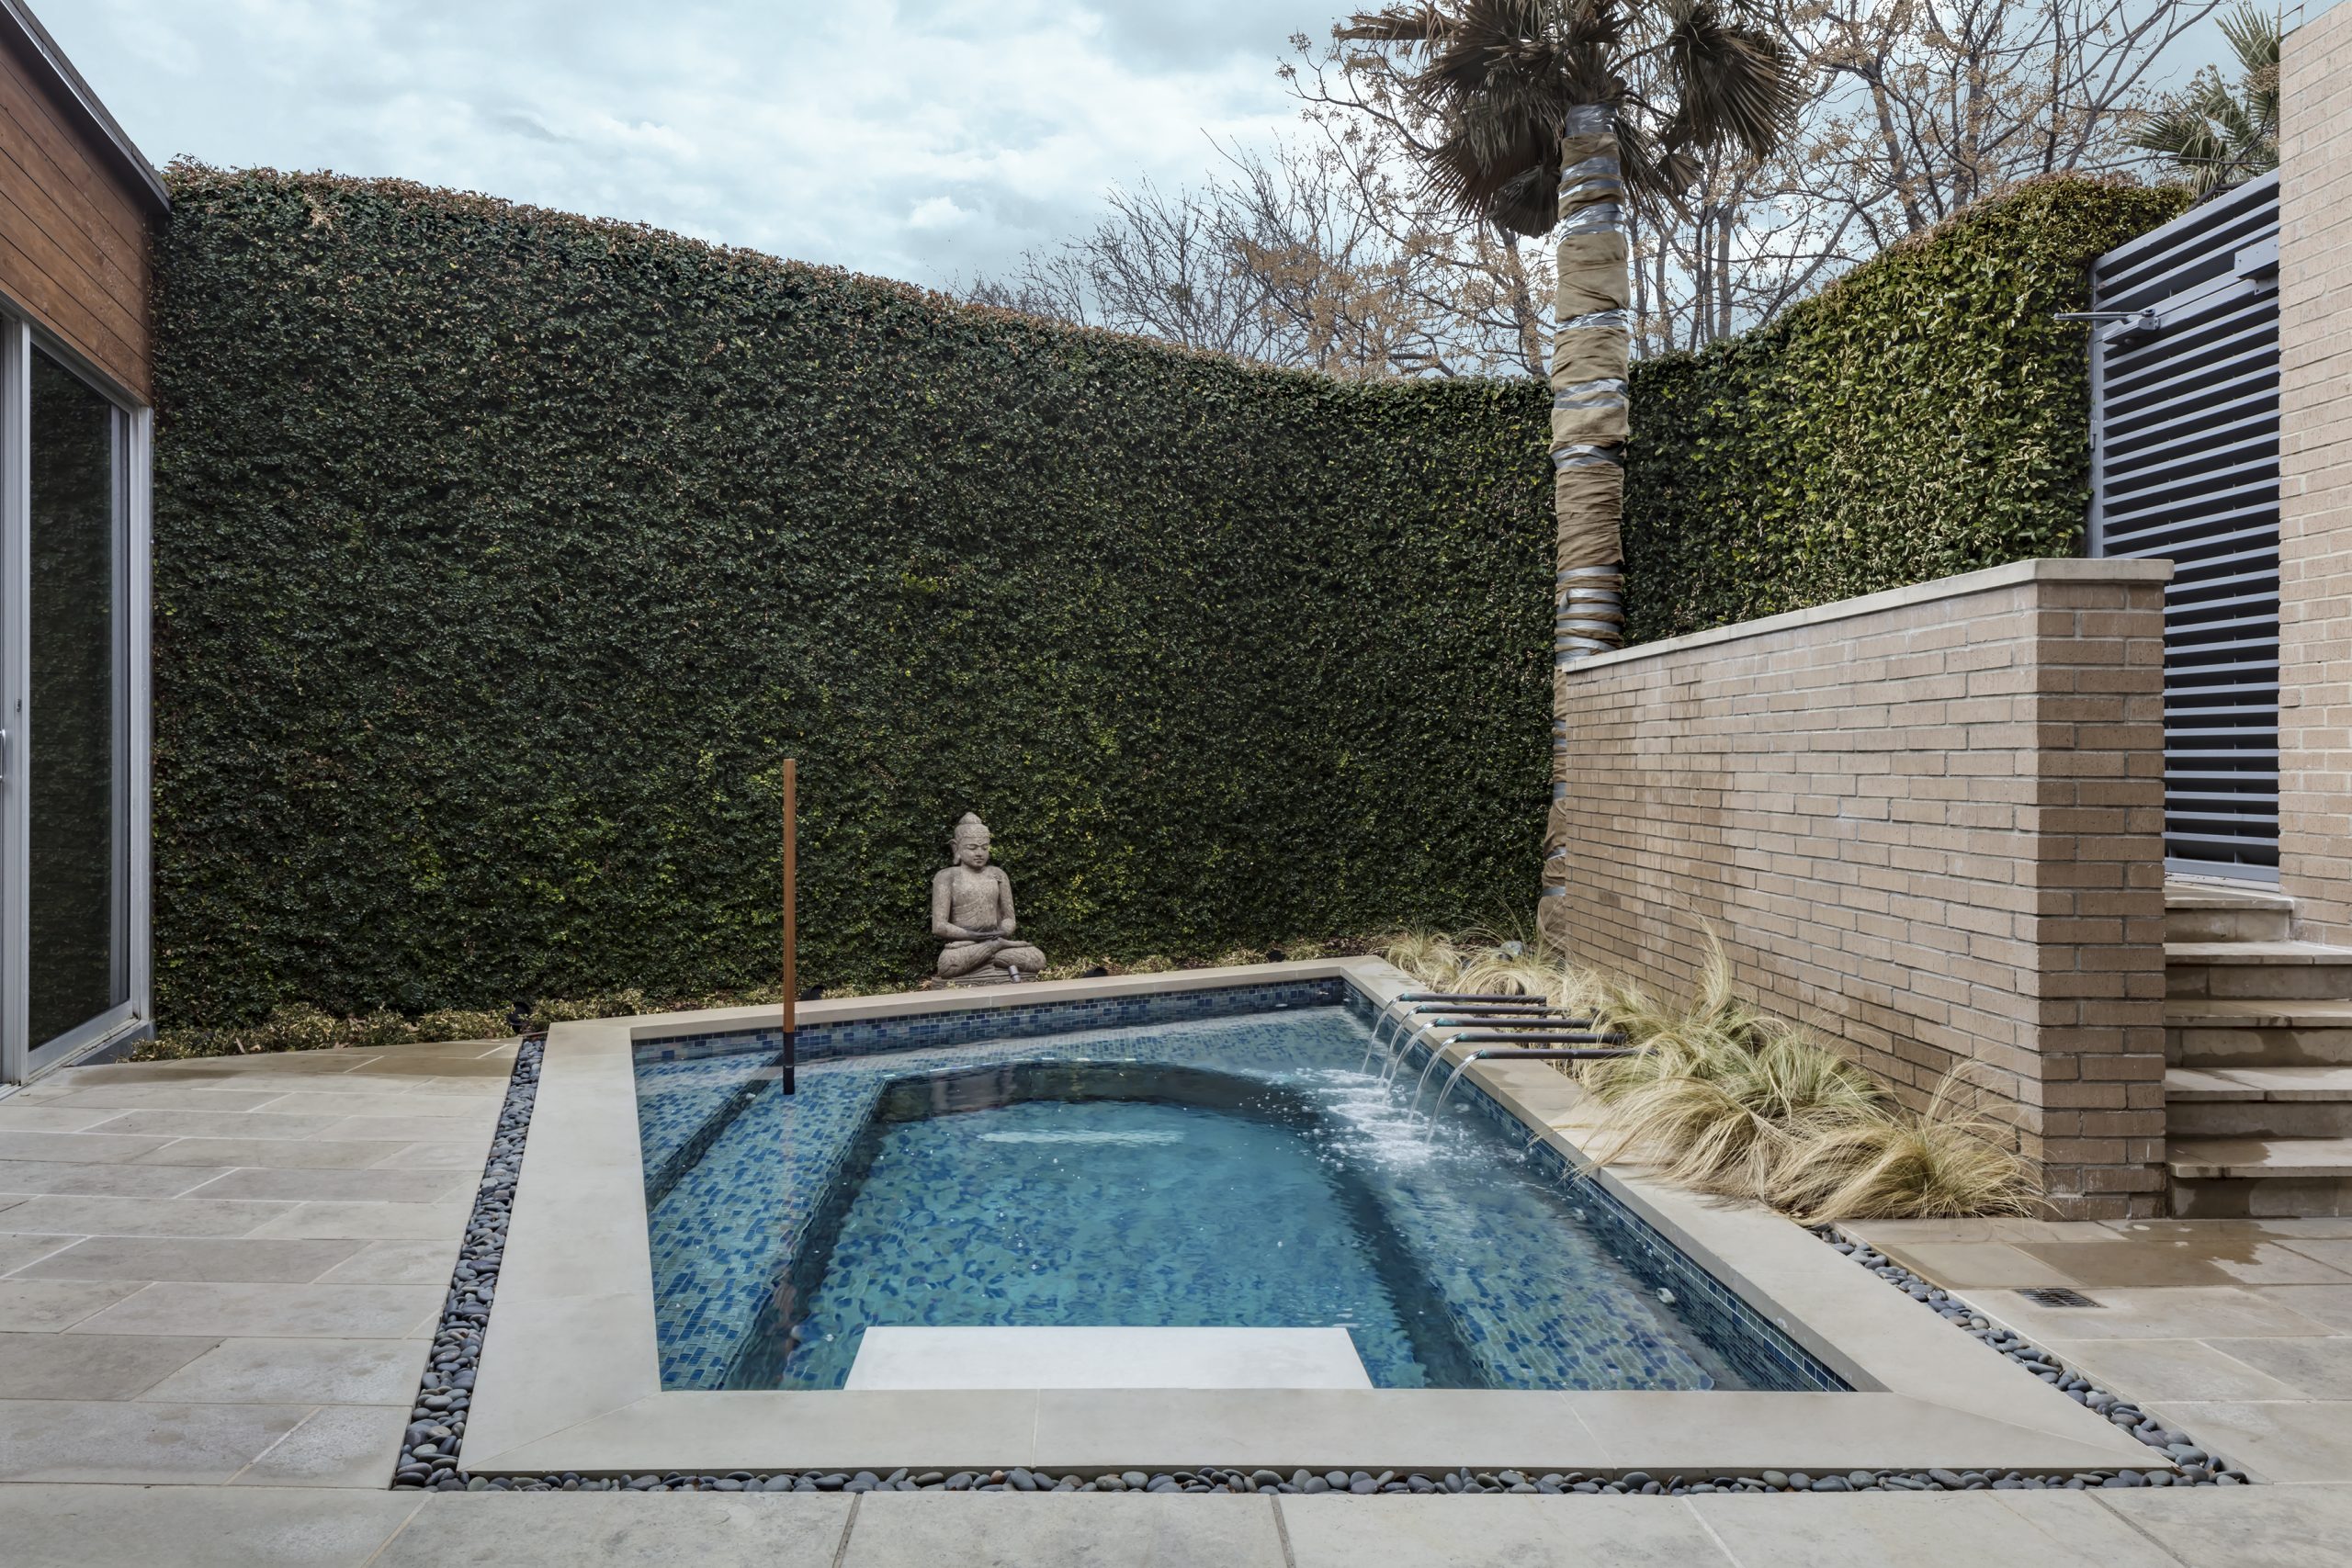
Kessler Woods Pool
An small existing pool was removed and a larger Endless Pool was built. The Architect designed the pool and coordinated the recirculating system with the equipment manufacturer and Bonick Landscaping, the pool installer. The Architect designed and fabricated the vertical teak and bronze handrail.