FAIRWAY HOUSE
Join us for the AIA Home Tour to see Fairway House.
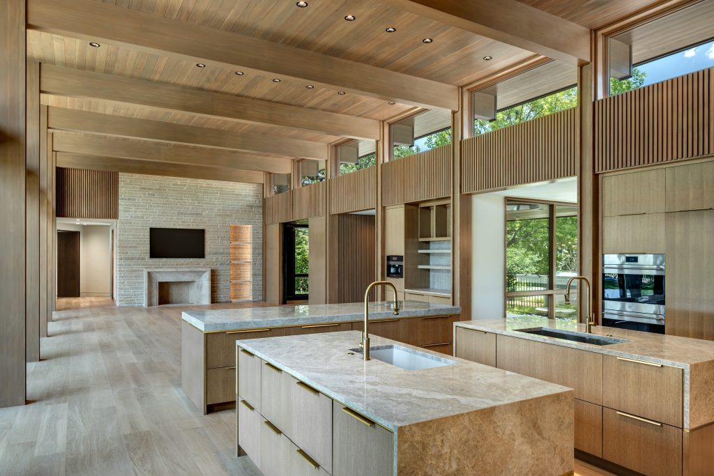
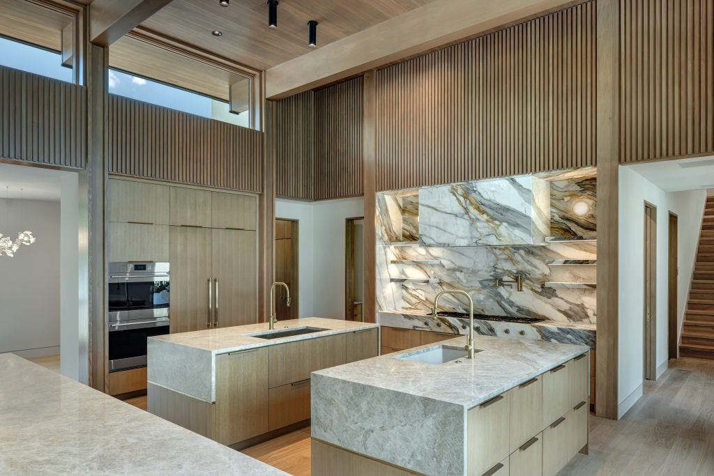
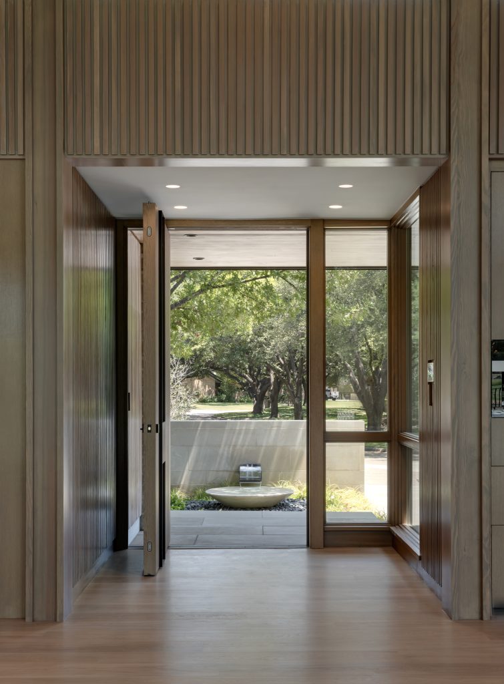
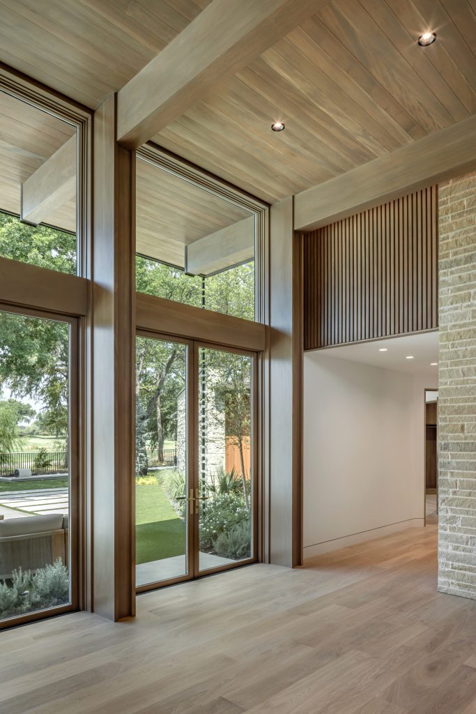
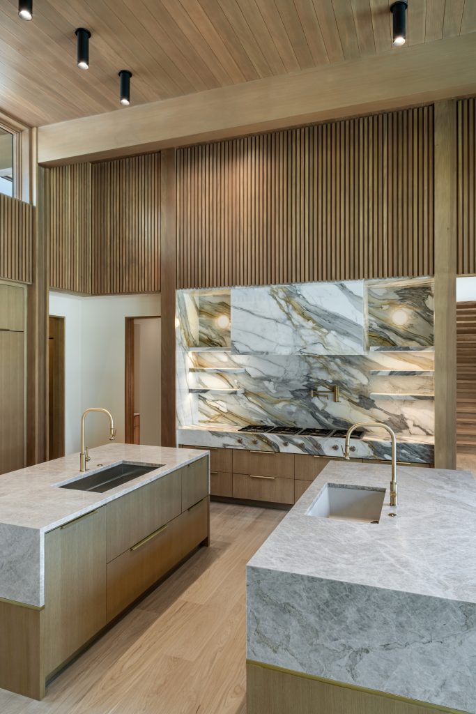
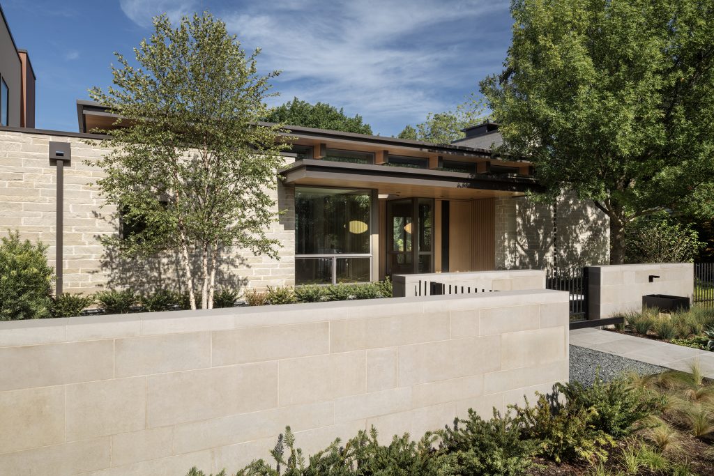
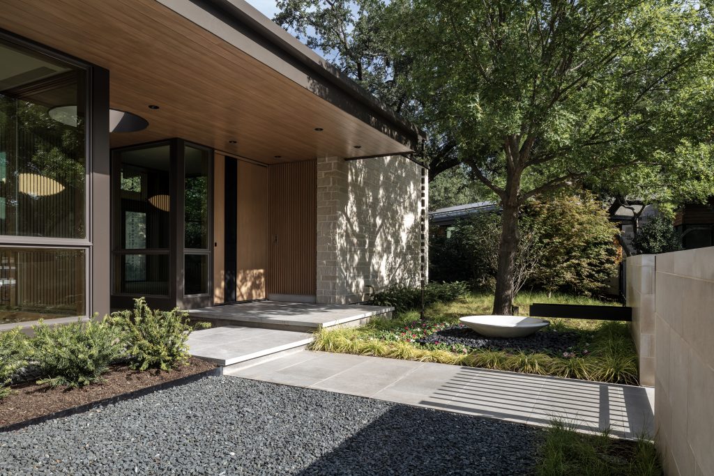
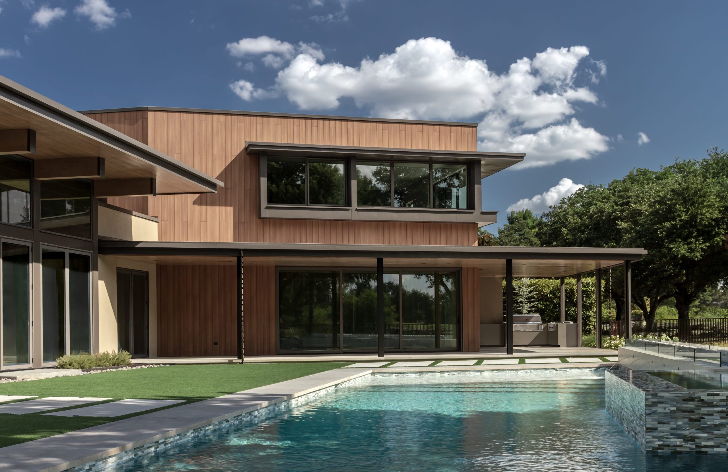
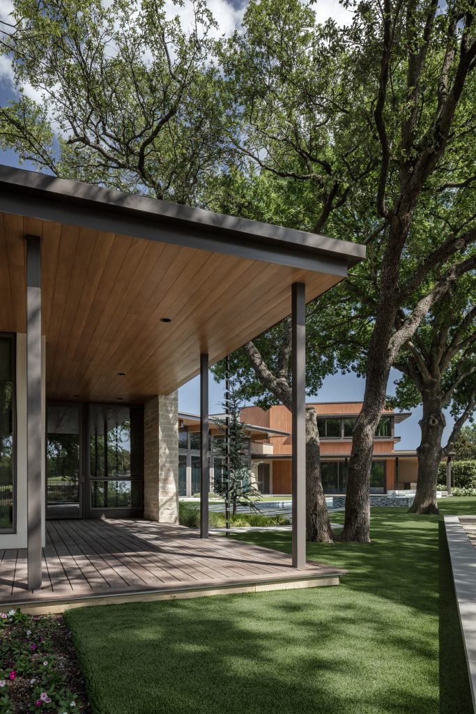
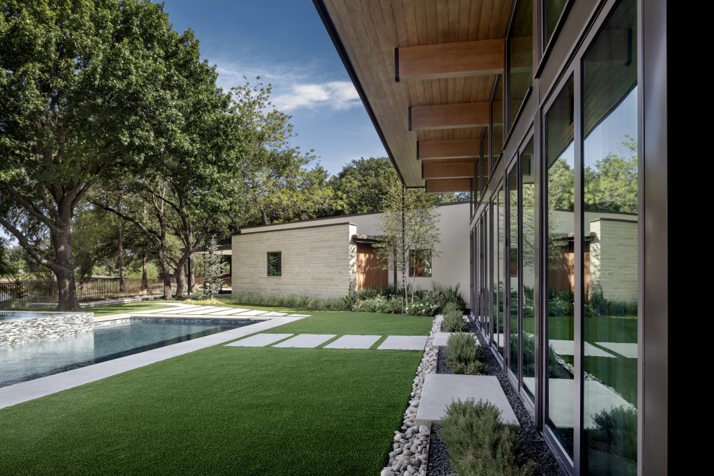
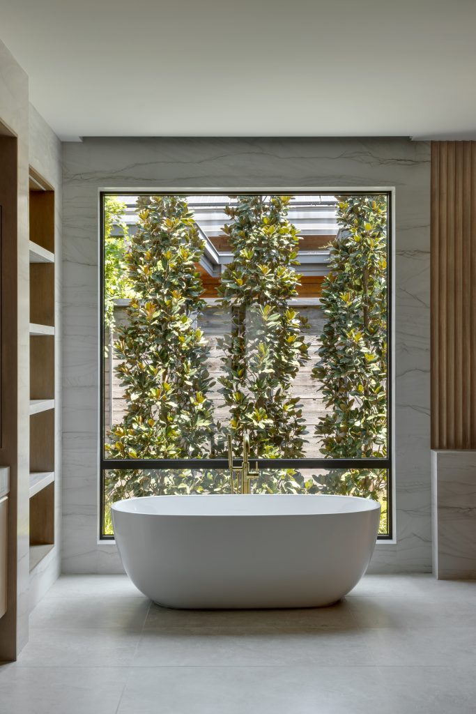
Overlooking the 18th fairway, the house is composed to open up to the view. In the middle, the Living-Dining-Kitchen is a single grand space with a clear geometry rendered in wood, stone, and glass. To the south, a 2 story volume houses the kids and the cars. To the north, the Primary Suite ends with a private garden. Both north and south forms are splayed out to maximize the interior’s connection to the backyard and the fairway beyond.